

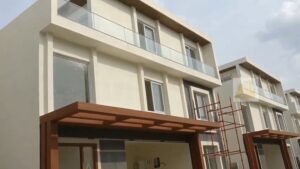

Basics
- Category: Tellapur
- Type: Villa
- Status: Ready to move, Resale
- Bedrooms: 4
- Bathrooms: 4
- Area, sq ft: 4147 sq ft
- Lot size, m²: 350 m²
- Year built: 2022
Description
-
Description:
Introduction - My Home Ankura
My Home Ankura Villas is a residential villa project by My Home Constructions in Hyderabad. The project offers 603 triplex villas spread over 75.46 acres of land area in Tellapur. Tellapur is located in the west zone of Hyderabad.
My Home Ankura Villas offers modern amenities, Vastu compliant structure and designer landscaping for comfortable living. The project location is close to Financial District, IT hub and Outer Ring Road along with social and civic infrastructure. It offers features to match buyer preferences.
Project Details
My Home Ankura Villas project has followed government regulations and is RERA approved. It offers 603 triplex villas in plot sizes of 272 sq.yds and 350 sq.yds with built-up area ranging from 3223 sft to 4147 sft. The villas come in East and West facing options. An accommodation of four bedrooms, four bathrooms, living room, dining room, kitchen, family room, home theatre, puja room, study room, servant room and terrace is provided.
Project Detail Information Project Name My Home Ankura Developer My Home Constructions Pvt Ltd Location Tellapur, Hyderabad Area 75.46 acres Units 603 units of 4 BHK Villas Villa Size 3223 sq.ft. to 4147 sq.ft. built up area (272 & 350 sq. yd. plot area) Clubhouse 50,000 sq.ft. Completion Date 2022 
Key Features
My Home Ankura Villas offers key features that differentiate it from other residential projects in Hyderabad:
- Triplex villas provided with private gardens and terraces.
- East and west facing villas which are Vastu compliant.
- Exclusive clubhouses for each block offering indoor and outdoor amenities.
- Designer landscaping finished with water bodies, fountains and sculptures.
- 24-hour security setup with intercom and e-surveillance cameras.
- Controlled entry and exit using boom barriers.
- Rainwater harvesting system.
- Sewage Treatment Plant.
- Organic waste converter.
- Solar fencing.
Architecture & Design
The project layout is designed by architects to provide functional efficiency. My Home Ankura Villas is Vastu compliant. It also offers green building features such as Rainwater Harvesting system, Sewage Treatment Plant (STP), Organic Waste Converter (OWC) and Solar street lighting system. The project has landscaped gardens with native plants.
Apartment Details
My Home Ankura Villas project offers spacious villas with modern amenities and Vastu compliant layout. The villas are available in East and West facing configurations. Unit sizes include 272 sq.yd. plot area with 3223 sq.ft. built up area and 350 sq.yd. plot area with 4147 sq.ft. built up area.
Type Plot Area (sqyd) Built-up Area (sqft) 1 272 3223 E/W 2 350 4147 E/W - The villas offer four bedrooms with attached bathrooms and walk-in closets.
- Master bedroom has wooden flooring and a balcony facing the garden.
- Living room has double-height ceiling with large windows for natural light and ventilation.
- The dining room offers separate wash area and a pantry.
- Kitchen has granite platform with stainless steel sink and provision for water purifier, chimney, hob, dishwasher and refrigerator.
- Family room comes with wooden flooring and provision for TV point.
- Home theatre room has acoustic wall paneling with projector point provision, and puja room has marble flooring with electrical point.
- Study room offers wooden flooring and provision for internet point.
Amenities and Facilities
My Home Ankura project offers exclusive amenities and facilities to provide comfortable living for residents. Some of the facilities are:
- Exclusive clubhouse with Multipurpose Hall, Gym, Indoor Games, Library, Spa, Salon, and Cafeteria.
- Swimming Pool along with kids pool and Jacuzzi.
- Children's play area with sand pit and play equipment.
- Outdoor games facilities such as tennis court, basketball court, badminton court, and cricket net practice.
- Jogging track, cycling track, and skating rink
- Amphitheatre, meditation zone, and yoga deck
- Landscaped gardens with water bodies, fountains, and sculptures
- Party lawn, barbecue area, gazebo and Supermarket
- Pharmacy, ATM, Double Height Reception/Waiting Lounge, and Crèche
- Food Court, Multipurpose Halls, Lounge, and Guest Rooms
- 24-hour security with intercom and e-surveillance cameras
- Controlled entry and exit with boom barriers
- Power backup for common areas and villas
- Water supply from bore wells and HMWSSB
- Rainwater harvesting system and Sewage Treatment Plant (STP)
- Organic Waste Converter (OWC) and vermicompost pit
- Solar street lighting system and landscaped gardens with native plants
My Home Ankura Villas Floor Plans:


Location Advantages
My Home Ankura Villas is a residential project located in Tellapur, a prime locality in the west zone of Hyderabad. It offers spacious and luxurious villas with modern features to provide comfortable living in a developed area. Some highlights of the project:
- The project is close to Outer Ring Road (ORR), providing easy access to Rajiv Gandhi International Airport (RGIA), HITEC City, Gachibowli, Kondapur, and other major destinations.
- Lingampally MMTS station is close to the project, connecting to Secunderabad and other railway stations.
- Educational institutions near the project include Meru International School, The Gaudium School, Manthan International School, Sancta Maria International School, Indus International School, IIT Hyderabad, University of Hyderabad (UoH), and Indian School of Business (ISB).
- The project is also near several corporate hospitals like Citizens Hospital, Continental Hospital, Care Hospital, Himagiri Hospital, and Medisys Hospital.
- Shopping malls and multiplexes close to the location include Aparna Mall, Inorbit Mall, Forum Sujana Mall, and SLN Terminus Mall.
Key Specifications
Structure
- Framed Structure: RCC framed structure designed to be resistant to wind and earthquake (Zone 2).
- Super Structure: Solid or hollow cement concrete blocks used for external and internal walls.
Plastering
- External: Double coat plaster finish for RCC and masonry surfaces.
- Internal: Gypsum or cement sand plaster for walls and ceiling.
Doors & Windows
- Frames: Teak wood finished with melamine polish.
- Shutter: Flush shutter provided with veneer on both sides and melamine polish.
- Internal Doors: Hardwood or engineered wood frames.
- Shutter: Flush shutter with veneer on both sides, finished in melamine polish.
- French Doors: UPVC sliding door with clear glass and provision for mosquito mesh.
- Windows: UPVC windows with clear glass and provision for mosquito mesh for sliding doors.
Flooring
- Drawing, Living/Dining, Family Lounge & Staircase: Finished with imported marble.
- All Bedrooms, Kitchen and Multi-purpose Hall will have 800x800mm vitrified tiles of reputed make.
- Bathrooms are provided with anti-skid vitrified tiles of reputed make.
- Terrace flooring has anti-skid vitrified tiles of reputed make.
- Parking Area comes with full-body vitrified tiles of reputed make.
- Balcony, Bathroom and Utility areas have anti-skid vitrified or ceramic tiles of reputed make.
- Corridors are finished with vitrified tiles with spacer joints.
- Staircase is done with natural stone or Granite.
Windows/Grills
- All windows are made of aluminium alloy UPVC glazed sliding openable shutters with EPDM gaskets, necessary hardware, MS grill and provision for mosquito shutter.
Doors
- Main Door has a Hardwood frame with Veneered finished flush shutter, fitted with reputed hardware.
- Internal Door comes with a Hardwood frame or factory-made wooden frame and both sides laminated flush shutter with reputed hardware.
- Bathrooms and Utility door have Granite frame with both sides laminated flush shutter and reputed hardware.
- Balconies offer Aluminium or UPVC glazed French sliding doors with mosquito mesh provision.
DADO
- Kitchen has Polished Glazed Vitrified Tiles (PGVT) of reputed make up to 2 feet height above the kitchen platform.
- Bathrooms are finished with Polished Glazed Vitrified Tiles (PGVT) of reputed make up to lintel level.
- Utility and Wash area offers Polished Glazed Vitrified Tiles (PGVT) or Glazed Vitrified Tiles (GVT) of reputed make up to sill level.
Kitchen
- Granite platform provided with stainless steel sink and faucet.
Painting
- External walls feature texture or smooth paint with two coats of acrylic exterior emulsion, along with tile cladding as per facade details.
- Internal walls have two coats of emulsion paint over smooth putty finish.
Plumbing & Sanitary
- Polished chrome (CP) fittings and sanitary ware fixtures are of reputed make.
- Vanity type washbasin with hot and cold mixer is provided.
- European water closet provided in all toilets.
- Shower has single lever diverter with spout and overhead shower.
- Glass partition is provided for master bathroom only.
Electrical
- Concealed copper wiring of reputed make is provided.
- Power socket for VRV AC system is provided for villa.
- Power sockets for geyser provided in all bathrooms and kitchen.
- Kitchen has sockets for cooking range, chimney exhaust fan, refrigerator, microwave oven, mixer/grinder and water purifier.
- Power socket for washing machine provided in utility area.
- Three-phase supply provided for each unit with individual dual-source energy meter.
- Miniature Circuit Breakers (MCB) of reputed make provided for each distribution board.
- It offers modular switchboards of reputed make.
TV / Telephone
- Fibre-to-the-Home facility for internet, telephone, and intercom services.
- Provision for DTH and TV connections in all bedrooms, living room, family lounge, and multi-purpose hall.
- Provision for telephone line in the drawing room and master bedroom.
Security System
- Intercom facility provided to all units connecting to the security room.
- Comprehensive security system with CC cameras installed at appropriate locations.
- Solar fencing provided all along the compound boundary.
Water Supply
- Centralized water supply through hydro-pneumatic system for all villas with individual water meters for each villa.
WTP & STP
- It offers a water treatment plant for bore-well water and an individual water meter for each unit.
- A Sewage Treatment Plant of adequate capacity as per government norms is provided inside the project.
- Treated sewage water will be used for landscaping and flushing purposes.
Backup Power
- 100% DG power backup facility is provided.
About the Company
My Home Constructions is a well-known real estate developer in Hyderabad with over three decades of experience. The developer has delivered more than 16 million sqft of residential and commercial spaces, having completed over 30 projects and 15 ongoing projects. The company is recognized for its quality, innovation, customer satisfaction and social responsibility. Some of the landmark projects from My Home Constructions include:
- My Home Bhooja, a luxury residential project located at Madhapur in Hyderabad.
- My Home Avatar, a green residential project located at Puppalaguda in Hyderabad.
- In Gachibowli, Hyderabad, My Home Vihanga is a premium residential project.
- Situated in Madhapur, Hyderabad, My Home Abhra is an apartment project.
- Madeenaguda in Hyderabad features the premium residential project My Home Jewel.
- Located at Kokapet, Hyderabad, My Home Trakshya is a luxury residential project.
- In Tellapur, Hyderabad, My Home Vipina is a premium residential project.
- Gopanpally, Hyderabad is the location for the grand residential project My Home Avali.
- At Kokapet in Hyderabad, My Home 99 is an ultra-luxury residential project.
- Financial District, Hyderabad features the luxury residential project My Home Krishe.
- Located in Madeenaguda, Hyderabad, My Home Raka is a premium residential project.
Conclusion
At a prime location in Hyderabad, My Home Ankura Villas offers spacious luxury villas. The project is developed by My Home Constructions, a trusted name in Hyderabad real estate. It provides quality, comfort, and modern features to give residents a comfortable living environment.
To know more details about this project or to buy a villa, you can call us.
Frequently Asked Questions (FAQs)
Q: What is the current availability of properties in My Home Ankura Villas?
A: To check current property availability in My Home Ankura, call us at 9390661620.
Q: How many units are there in My Home Ankura Villas?
A: The My Home Ankura project has a total of 603 units.
Q: What is the size or area range of properties in My Home Ankura?
The properties in My Home Ankura project range in size from 3223 to 4146 Sq. Ft.
Q: What is the price range of properties in My Home Ankura?
The properties in My Home Ankura are priced between 7 Cr. to 10.5 Cr.
Q: What is the total land area of My Home Ankura?
A total area of 75.46 Acres of land is provided for the project.
Q: What is the RERA registration number of My Home Ankura?
My Home Ankura is registered under TS RERA with registration number P01100000375.
Q: How many properties are available for sale in My Home Ankura?
In My Home Ankura, 6 properties are available for resale and 4 properties are available for rent.
Video
- Video: