


Basics
- Category: Jubilee Hills
- Type: Luxury Villa, Villa
- Status: Ready to move, Resale
Description
-
Description:
Introduction - Aparna Senor Valley
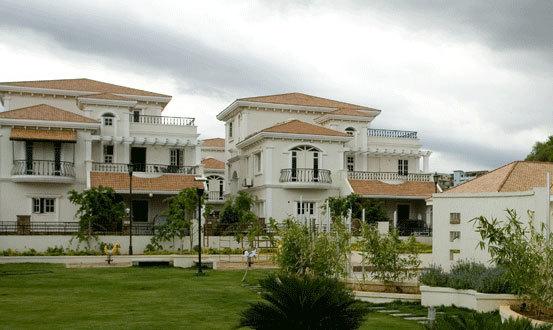
Aparna Senor Valley is a premium gated villa community located in the heart of Jubilee Hills, one of Hyderabad's most prestigious residential destinations. Developed by Aparna Constructions, this ready-to-move project combines spacious independent villas, landscaped surroundings, and a peaceful living environment within a well-planned gated community. The project sits adjacent to Ramanaidu Studios and offers residents the advantage of living close to the city's major commercial, entertainment, healthcare, and educational hubs.
Spread across approximately 7 acres, Aparna Senor Valley consists of just 29 luxury villas, making it one of the lowest-density villa communities in Jubilee Hills. The project focuses on spacious living rather than high-density development, with every villa offering over 4,000 square feet of built-up space. Its established neighborhood, mature landscaping, and timeless architecture continue to make it a preferred address for luxury homebuyers seeking a villa in central Hyderabad.
Project Details
Aparna Senor Valley was developed as an exclusive luxury villa project for buyers looking for privacy, generous living spaces, and a premium address. Unlike modern villa communities with hundreds of units, this project maintains a boutique character with only a limited number of villas spread across a large land parcel.
Project Name Aparna Senor Valley Developer Aparna Constructions Location Jubilee Hills, Hyderabad Project Area ~7 Acres Total Villas 29 Luxury Villas Villa Size 4 BHK Villas with built-up area of approximately 4,000–4,150 sq. ft. Clubhouse 15,000 sq.ft. Completion Date Ready to Move (Completed in 2008) The project occupies nearly 7 acres and includes 29 independent villas. Each villa offers more than 4,000 sq. ft. of built-up area, with several market listings indicating built-up sizes ranging from approximately 4,000 sq. ft. to 4,150 sq. ft. The villas feature Ground + 1 floor layouts, providing large living areas, multiple bedrooms, family spaces, and private outdoor areas suitable for modern family living. The project launched in 2005 and is fully completed and occupied, making it an established gated community in Jubilee Hills.

Key Features
Aparna Senor Valley stands apart because of its location, low-density planning, and spacious villas. The project offers residents the rare opportunity to own an independent villa in Jubilee Hills, where large land parcels have become increasingly scarce.
Some of the major highlights include:
- Premium gated villa community
- Approximately 7-acre development
- Only 29 luxury villas
- Spacious 4 BHK layouts
- Built-up area exceeding 4,000 sq. ft.
- Ready-to-move community
- Landscaped internal roads
- Located beside Ramanaidu Studios
- Secure gated entrance
- Clubhouse and recreational amenities
- Mature green surroundings
- Excellent connectivity to Banjara Hills, HITEC City, and Financial District
The project's low villa density creates a quieter residential environment with greater privacy compared to many newer developments that accommodate significantly more homes on similar land parcels.
Architecture & Design
Aparna Senor Valley follows a timeless architectural style that prioritizes functionality, spacious interiors, and independent villa living. Instead of focusing on compact layouts, the design emphasizes wide internal spaces, large windows, comfortable circulation areas, and private outdoor zones.
The community layout allows adequate spacing between villas, improving natural light, ventilation, and privacy. Landscaped avenues, green open spaces, and tree-lined internal roads contribute to the project's residential character. The villas feature practical floor plans with dedicated living and dining areas, multiple bedrooms with attached bathrooms, spacious kitchens, and family lounges that suit both everyday living and entertaining guests.
Villa Details
Aparna Senor Valley offers spacious independent villas designed for families seeking generous living areas in a prime urban location. The project primarily features 4 BHK villas with thoughtfully planned interiors that maximize usable space while maintaining privacy across different parts of the home.
Each villa accommodates formal and informal living areas, multiple bedrooms, attached bathrooms, spacious kitchens, utility areas, balconies, and private parking. The Ground + 1 floor design ensures convenient movement between living and sleeping spaces while providing sufficient room for large families.
Property Type Luxury Independent Villas Configuration 4 BHK Community Size 29 Villas Built-up Area Approximately 4,000–4,150 sq. ft. Floors Ground + 1 Amenities and Facilities
Clubhouse & Indoor Recreation
- Clubhouse (Approx. 15,000 sq. ft.)
- Indoor Games Room
- Gymnasium
- Intercom Facility
Sports & Fitness
- Swimming Pool
Landscaped Spaces
- Landscaped Gardens
- Parks
- Walking Paths
Safety & Security
- 24×7 Security
Utilities & Infrastructure
- Power Backup
- Water Storage
- Reserved Parking
- Well-Maintained Internal Roads
Location Advantage
Rapid Metro Connectivity
- Peddamma Gudi Metro Station: ~0.2 km | ~2 mins
- Jubilee Hills Check Post Metro Station: ~0.6 km | ~3 mins
- Madhapur Metro Station: ~1.1 km | ~5 mins
Road & Transit Connectivity
- HITEC City / Madhapur: ~7 km | ~18 mins
- Financial District / Gachibowli: ~10 km | ~20–22 mins
- Kokapet: ~11 km | ~22 mins
- Nehru ORR (Narsingi Exit): ~10 km | ~20 mins
- Rajiv Gandhi International Airport: ~32 km | ~40 mins
Business & IT Hubs
- HITEC City & Madhapur IT Hub: ~7 km | ~18 mins
- Raidurg Knowledge City: ~8 km | ~20 mins
- Financial District & Nanakramguda: ~10 km | ~20–22 mins
- Gachibowli IT Hub: ~10 km | ~22 mins
Top-Tier Educational Institutions
- Bharatiya Vidya Bhavan Public School: ~1 km | ~4 mins
- Jubilee Hills Public School: ~2 km | ~6 mins
- P. Obul Reddy Public School: ~3 km | ~8 mins
- Chirec International School (Jubilee Hills Campus): ~4 km | ~10 mins
- Delhi Public School (Khajaguda): ~9 km | ~18 mins
- Oakridge International School (Gachibowli): ~10 km | ~20 mins
World-Class Healthcare
- Apollo Hospitals (Jubilee Hills): ~4 km | ~10 mins
- Rainbow Children's Hospital (Banjara Hills): ~5 km | ~15 mins
- CARE Hospitals (Banjara Hills): ~6 km | ~18 mins
- KIMS Hospitals (Kondapur): ~8 km | ~20 mins
- AIG Hospitals (Gachibowli): ~9 km | ~20 mins
Shopping, Entertainment & Parks
- Odyssey Mall: ~0.2 km | ~2 mins
- KBR National Park: ~3 km | ~8 mins
- Durgam Cheruvu: ~6 km | ~15 mins
- Shilparamam: ~7 km | ~18 mins
- Inorbit Mall: ~8 km | ~20 mins
- Sarath City Capital Mall: ~10 km | ~22 mins
Key Specifications
Structure
R.C.C. framed structure
- RCC framed structure with M20 grade concrete.
- RCC columns, beams, and slabs for structural stability.
Super structure
- First-class brickwork in cement mortar.
Plastering
- Two-coat cement plaster finish for internal and external walls.
Doors and windows
Main door
- Best teak wood door frame and shutter.
- Melamine polish finish.
- Designer hardware from reputed brands.
Internal doors
- Best teak wood door frames.
- Teak veneered flush shutters.
- Standard fittings and locks.
- Polished finish.
Windows
- Best teak wood window frames and shutters.
- Polished inside and painted outside.
- Glass panels.
- Provision for mosquito mesh.
- Elegantly designed painted MS grills.
- Standard quality hardware.
AC provision
- Provision for window air conditioners in all bedrooms.
- Best teak wood AC frames.
Flooring and wall finishes
Flooring
- 24" × 24" vitrified porcelain tiles of Naveen Diamontile or equivalent.
- Ceramic anti-skid flooring in bathrooms.
Tile cladding and dado
- Kitchen glazed ceramic tile dado up to 2 ft above the platform.
- Bathroom glazed ceramic tile dado up to 7 ft height.
- Utility and wash area glazed ceramic tile dado up to 3 ft height.
- Johnson, Kajaria, Bell, or equivalent brands.
Kitchen
Kitchen features
- Granite kitchen platform.
- Carysil stainless steel sink.
- Municipal and bore water connections.
- Provision for Aqua Guard.
- Provision for kitchen cabinets.
- Provision for exhaust fan and chimney.
- Provision for washing machine.
- Provision for dishwasher.
- Dedicated wet area for washing utensils.
Bathrooms
Bathroom fittings
- Granite countertop wash basin.
- Hot and cold mixer valve.
- EWC with flush tank of Hindware/Parry or equivalent.
- Hot and cold wall mixer with shower.
- Bathtub in the master bedroom bathroom.
- Provision for geysers in all bathrooms.
- Chrome-plated CP fittings from Jaguar or equivalent.
Painting
Internal painting
- Smooth wall finish with Altek.
- Acrylic emulsion paint finish.
External painting
- Sandtex Matt or exterior emulsion paint.
- Asian Paints, ICI, or equivalent brands.
Electrical
Electrical specifications
- Concealed copper wiring in conduits.
- Finolex, Anchor, or equivalent wiring.
- Power points for air conditioners in all bedrooms.
- Power points for geysers in all bathrooms.
- Dedicated points for chimney, refrigerator, microwave oven, mixer grinder, and cooking range.
- TV and audio system power points wherever required.
- 20 Amp three-phase power supply for each villa.
- Individual electricity meter.
- MCB and ELCB protection for every distribution board.
- MDS Merlin Gerin or equivalent circuit breakers.
- MK, Northwest, or equivalent electrical switches and fittings.
- Optional solar water heating system at additional cost.
Telecom and entertainment
Telecom
- Telephone points in all bedrooms.
- Telephone points in drawing and dining areas.
- Four-pair cable connection to every villa.
- Intercom connectivity with the security office.
Cable TV
- Cable TV provision in all bedrooms.
- Cable TV provision in the living room.
About Aparna Constructions
Aparna Constructions is one of Hyderabad's most established real estate developers with nearly three decades of experience in creating premium residential communities. The company was founded in 1996 by S.S. Reddy, who continues to serve as the Managing Director. Under his leadership, Aparna has grown from a regional developer into one of South India's most trusted real estate brands.
The company launched Aparna Senor Valley in 2004, marking one of its earliest luxury villa communities. Since then, Aparna has expanded across apartments, villas, plotted developments, commercial spaces, and integrated townships while maintaining a reputation for quality construction and timely delivery.
The company's portfolio includes several landmark residential communities such as Aparna Sarovar, Aparna CyberLife, Aparna Kanopy, Aparna Palm Meadows, Aparna One, Aparna Zenon, Aparna Moonstone, Aparna Sunstone, Aparna Synergy, Aparna Newlands, and many others spread across Hyderabad and Bengaluru. Aparna also operates in commercial real estate and benefits from backward integration through its building materials business, helping maintain quality and construction consistency across projects.
Conclusion
Aparna Senor Valley continues to hold its position as one of Jubilee Hills' established luxury villa communities. The project combines a premium location, spacious independent villas, low-density planning, and the credibility of Aparna Constructions. Although it belongs to an earlier generation of gated communities, its large villas, mature landscaping, and central location continue to attract buyers looking for long-term value in Hyderabad's luxury housing market.
For families seeking privacy, generous living spaces, and excellent connectivity without compromising on neighborhood quality, Aparna Senor Valley remains a compelling choice. Its limited inventory of only 29 villas further enhances its exclusivity, making it a sought-after address for both end users and investors.
Frequently Asked Questions (FAQs)
Q: Is Aparna Senor Valley a gated community?
A: Yes. It is a fully gated luxury villa community.Q: Does the project have a clubhouse?
A: Yes. Residents have access to a clubhouse.Q: What configurations are available?
A: The project primarily offers spacious 4 BHK villas.Q: Why is Aparna Senor Valley popular?
A: Its Jubilee Hills address, spacious villas, and low-density layout attract buyers.Q: Is the project ready to move?
A: Yes. It is completed and fully occupied.Q: Where is Aparna Senor Valley located?
A: It is located in Jubilee Hills, Hyderabad.Q: Is power backup available?
A: Yes. Generator backup supports common services.Q: Who developed Aparna Senor Valley?
A: Aparna Constructions developed the community.Q: Is Jubilee Hills a premium residential location?
A: Yes. It is among Hyderabad's most prestigious neighborhoods.Q: How many villas are there?
A: The community has only 29 villas.Q: Is the project close to HITEC City?
A: Yes. HITEC City is about 7 km away.Q: What is the approximate built-up area?
A: Most villas measure around 4,000 to 4,150 sq. ft.Q: Does every villa have parking?
A: Yes. Every villa includes dedicated parking.Q: When was the project launched?
A: The project launched in 2004.Q: Is there a swimming pool?
A: Yes. The community includes a swimming pool.