


Basics
- Category: Hitec City
- Type: Apartment, Luxury Apartment
- Status: Ready to move
- Area, sq ft: 6666 sq ft
- Year built: 2021
Description
-
Description:
Introduction: DSR The First
DSR The First is a high-rise luxury apartment project situated in the heart of Gachibowli, Hyderabad. This project has been designed and developed by DSR Builders & Developers and it is all about the modern lifestyle with all the facilities and features. DSR The First is aimed at providing comfort, convenience and style to the homebuyers and therefore, is a perfect choice for any home buyer. The project is to create the living environment that will make people happy living in the area with greenery and well-developed infrastructure. Being located at the right place and equipped with all the facilities that a modern day resident would need, DSR The First is a class apart in Hyderabad.
Project Details
DSR The First occupies an area of 3.6 acres of prime land and comprises one tower that has fifteen floors. The project includes a total of 100 well planned and well built units, which include large 4 BHK apartments. The apartments are spacious with each one having a size of 6,666 sq ft. , which is sufficient for comfortable living. The project is situated at Gachibowli which is one of the most preferred residential locations in Hyderabad.
Project Name DSR The First Developer DSR Builders & Developers Location Gachibowli Area 3.6 acres Towers 1 tower of 3 B+Stilt+30 floors Units 100 units of 4 BHK apartments Apartment Size 6666 sq.ft. Features 75% Open Space Clubhouse 20,000 sq.ft. Completion Date 2023 
Architecture and Design
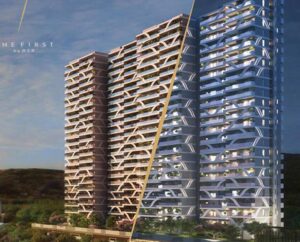
DSR The First was designed by NA Architects. The appearance of DSR The First is a combination of modernity and practicality in the building’s design. The tower is constructed in such a way that it will allow natural light and air to circulate within the building hence promoting healthy living. The large windows and the spacious balconies of every apartment provide magnificent views of the greenery of the area. The design concept of DSR The First is based on the principles of sustainable development and the use of natural resources, energy-saving systems and environmentally friendly materials.
The exterior of the building is also very impressive with modern architectural features and some traditional features that make the building to be aesthetically appealing. The interior is also well equipped with the best quality materials to give a long lasting and classy look.
Apartment Details
DSR The First comprises of 4 BHK apartments that are well planned and well equipped with all the features of luxury. The apartments include large living space, quality finishes and fixtures that are in harmony with the current trends. The design of the apartments is such that each apartment has its own private space and comfort which makes it a perfect place for people who want to live a luxurious lifestyle. They are aimed at providing the maximum use of the space and the maximum amount of natural light to make the living environment as lively as possible. The interior is also well equipped with the best quality material to give it a durable look and touch. Other features also include central air conditioning and the best home automation systems that are integrated in the apartments.
Unit Sizes:
Flat Configuration Saleable Area (sqft) 1, 3 4 BHK, East 6666 2, 4 4 BHK, North 6666 Key Features:
Luxurious Furnishing & Technology
- State-of-the-art Home Automation
- Exclusive Global Brands Furnishing
- Door Video Phones
- Biometric Lock
- 4 BHK Units
- 2 Modular Kitchens (Dry & Wet Concept)
Comfort & Sustainability
- 3-Level Car Parking
- Electric Car Charging
- Car Wash Facility
- Solar Fencing
- Centralized Gas Supply
- Handicap Accessibility Service
- Italian Marble Flooring
- Centralized Air-conditioning
- DGU French Doors/Windows
- Internal Wall Plumbing
Amenities and Facilities
People living in DSR The First can enjoy a number of services that would improve their standard of living. Some of the amenities that are part of the project are a spacious clubhouse, swimming pool, gym and beautifully designed gardens. Also, there are special zones for children, such as a playground and a crèche so that every family member can have fun.
Services & Convenience
- Valet Laundry
- Chef-on-call
- Deluxe Guest Suites
- Room Service
- Valet Parking
- Drop-off Plaza
- Car Wash Stations
- Work Stations
- Pharmacy/Clinic
- Driver Dormitory
- Welcome Lounge
- Waiting Room
- Wi-Fi Connectivity
- Concierge Desk
- Departmental Store
- Visitors Car Parking
- Administrative Office
Business & Entertainment
- Business Lounge & Conference Area
- Child-safe Creche
- Incredible Entertainment
- Cocktail Bartenders
- Coffee Bar
- Music Library
- Preview Theatre
- Barbeque N' Grill
- Restaurant
- Grand Banquet Halls with Kitchen
- Rock Climbing
- Life-size Dart
- Tennis Court
- Half-Court Basketball
- Indoor Badminton Court
- Life-size Chess
- Indoor Games
- Children's Hobby Room
- Pool/Snooker
- Table Tennis
- Net Cricket
Health & Wellness
- Unisex Salon
- Kiddy Pool
- Featured Sun Deck
- Spa & Sauna
- Fish Reflexology
- Jacuzzi
- Sr. Citizens Recreation Room
- Children's Play Area
- Jogging Track
- Swimming Pool with Changing Rooms
- Library
- Open Deck
- Utility Area
- Aerobics
- Gym
Safety & Security
- Key Card Security Access
- Automated Garden Drip
- Feature Wall Signposts
- Vaastu Compliant Structure
- STP & WTP
- Landscaped Areas
- Holding Area
- Water Body
- Centralized Pest Control
- Centralized Vacuum Cleaning
Floor Plans:

Location Advantage
Located at Gachibowli, DSR The First is well connected to various IT parks, educational institutions, and health care centres. The project is well located, close to Outer Ring Road (ORR), meaning that residents can easily access other parts of the city. Gachibowli has a very lively atmosphere and is surrounded by greenery which makes it ideal for a stress-free living. The location of DSR The First is strategic to allow the residents to access all the facilities of modern life in a city and at the same time being in a serene neighborhood. It is a strategic location given that it is close to some of the biggest MNCs and social amenities for both the working professional and families.
Proximity to Key Landmarks
- Cyber Towers: 1.5 km
- Shilparamam: 2 km
- Inorbit Mall: 3 km
- IKEA: 3 km
- Durgam Cheruvu: 4 km
- HITEC City Metro Station: 4 km
- Image Hospital: 5 km
- Financial District: 6 km
- Hyderabad International Convention Centre: 6 km
- Delhi Public School: 7 km
- Rajiv Gandhi International Airport: 35 km
Connectivity and Convenience
- Close to IT hubs like Microsoft, Google, Amazon, Infosys, TCS, Wipro, Accenture.
- Well-connected by road and metro, reducing travel time.
- Easy access to malls, multiplexes, restaurants, cafes, and pubs.
Amenities and Lifestyle
- Nearby reputed schools, colleges, and hospitals.
- Scenic views of the city skyline and Durgam Cheruvu lake.
- High appreciation potential due to demand for premium housing.
Key Specifications
Structure
R.C.C. framed structure
- R.C.C. framed structure to withstand wind & seismic loads.
Super structure
- 9" thick AAC bricks for external walls.
- 4" / 6" thick AAC bricks for internal walls of lightweight bricks.
Plastering
Internal
- 14mm thick single coat cement plaster with smooth finishing excluding ceiling.
External
- 18mm thick double coat sand-faced cement plastering.
Parking area
- 2 coats of plastering in CM excluding ceiling.
Wall punning
Internal
- Gypsum plaster.
Doors
Main door frame & shutter
- Designer main door frame & shutter of 8' height with premium designer hardware fittings.
Internal door frame & shutter
- Designer internal door frame & shutter of 8' height with premium designer hardware fittings.
Windows & french door frame & shutter
- Anodized aluminum frame for French doors with double glass (DGU) and provision for mosquito mesh.
- Anodized aluminum frame for windows with double glass (DGU) and provision for mosquito mesh.
Windows frame & shutter
- Aluminum frame at all toilets, store, wet kitchen, servant room & servant toilet.
Painting
External
- Textured finish with 2 coats of Asian Paint or equivalent.
Internal
- 2 coats of Royal Aspire of Asian Paint or equivalent.
Sit out / deck
- Weatherproof paint over external putty finish at utility/sit out.
Ceiling
- One coat of putty finish for the entire ceiling roof within the flat.
Parking area
- Waterproof cement paint and oil paint over a base coat of primer.
Flooring
Drawing/foyer/living/dining/dry kitchen/all bedrooms/walk-in closets/pooja
- Italian marble with 3" skirting.
Home theatre
- Engineered wooden flooring.
All toilets
- Combination of premium precious stone & Italian marble.
Corridors
- Combination of Italian marble and granite.
Living balconies
- Granite.
Staircase
- Passenger staircase: Granite as per architect design.
- Fire staircase: Tandoor stone as per fire norms.
Store / wash area / wet kitchen / utilities / servant room & servant toilet
- Premium vitrified tiles.
Modular kitchen
2 modular kitchens (dry/wet) for each flat
- Valcucine/Aran Cucine or equivalent make.
Kitchen / utility / wash
- Separate municipal water tap (Manjeera) and borewell water through softener plant.
- Provision for dishwasher, washing machine, and wet area for washing utensils with CP fittings.
- Provision for exhaust fan in wet kitchen.
Bathrooms
- Rain showers in master bedroom & two children bedrooms.
- Shower cubicles in all bathrooms.
- Wash basins with vanities and LED mirrors.
- Wall-mounted EWC with flush valves.
- Thermostat/single lever diverter with shower of reputed make.
- All CP fittings & sanitary fixtures of Dornbracht/Bentley/Artceram/Villeroy & Boch or equivalent make.
- Provision for exhaust fan in all bathrooms.
Electrical
- Concealed copper wiring of Havells/Finolex or equivalent make.
- Power outlets for geysers and exhaust fans in all bathrooms.
- Power plugs for cooking range, chimney, refrigerator, microwave oven, mixer/grinder, and Aqua water in the kitchen.
- Power plugs for washing machine and dishwasher in the utility area.
- Three-phase power supply for each unit.
- Miniature circuit breakers (MCB) for each distribution board of best brands.
- Elegant designer modular electrical switches of Hager/Legrand/Schneider or equivalent make.
- Plug pins for TV & audio in living, drawing, and all bedrooms.
- Internet points in living room & master bedroom.
Home automation
- Automation for one light point and one fan point in drawing room, living room, home theatre, and master bedroom, with provision for upgradation.
Biometric lock
- Biometric lock for main door.
Centralized pest control
- Anti-termite treatments for all flats.
Telecom
- Telephone points in all bedrooms, living room, drawing room & home theatre.
Intercom
- Intercom facility connecting all flats with security, reception, and concierge within the community.
Cable TV
- Provision for cable connection in all bedrooms, living room, & servant room.
Internet
- 100% Wi-Fi internet within the community.
Video door phone
- Video door phone at the main door.
Lifts
- Premium passenger lift 2 no's in each block of Mitsubishi/Schindler/Kone or equivalent make.
- Service lift 1 no in each block of Mitsubishi/Schindler/Kone or equivalent make.
WTP & STP
- Bore water fully treated, made available through an exclusive water softening and purification plant of reputed make.
- A sewage treatment plant of adequate capacity as per norms will be provided inside the project. Treated sewage water will be used for flushing and landscaping.
Car wash facility
- Provision for car wash facility in each cellar parking area.
Generator
- 100% D.G set backup with dual meter for each flat.
Car parking
- Each flat will have 4 car parking spaces, with parking in 3 levels.
- Visitor's car parking as per norms.
Security
- Sophisticated round-the-clock security system.
- Video phone facility at the main door.
- Intercom between security and all flats.
- Solar power fencing around the compound.
- Identity cards for servants.
- Boom barriers at entry for vehicles with mechanical operation.
- Panic button and intercom provided in the lift connected to the security room.
BMS fire & safety
- Fire systems will be provided inside the flat and common areas and cellars with fire hydrant system, fire safety equipment, & water sprinkler system as per fire department norms.
LPG
- Provision for the supply of gas from a centralized gas bank to all individual flats in the kitchen with gas meters.
Air conditioning
- VRV ducting system of Mitsubishi/Daikin/LG/Samsung/Toshiba or equivalent make.
Waste management
- Garbage collection rooms will be provided for every floor level and centrally collected for better disposal.
- Separate bins to collect dry waste (paper, plastic, glass, and metals), e-waste (batteries, lamps), and wet waste (organic) will be provided at the main garbage collection point.
- Entire parking is well designed to suit the number of car parks, with parking signages and equipment at strategic locations for ease of driving.
Facilities for physically challenged
- Access and non-slippery ramps at all entrances shall be provided for the physically challenged, appropriately designed preferred car park, uniformity in floor level, and visual warning signages.
CCTV
- CC cameras will be provided at entrance gate, parking areas, lifts, and common areas.
Landscaping driveway
- Landscaping in the setback areas wherever feasible and in tot lot areas with aesthetically designed landscape.
Water bodies
- Water bodies in the setback areas and in tot lot areas wherever feasible as per the design of the landscape consultant.
Water
- Pneumatic pumps will be used for the supply of fresh water, Manjeera water, & treated water to individual flats.
Rainwater harvesting
- Rainwater harvesting through recharge wells onsite to improve the groundwater level.
External lighting
- LED light posts with lamp fittings at setback and landscaping areas, and lights in staircase & corridor areas.
Boom barriers
- Boom barriers at entry for vehicles with mechanical operation.
V.D.F. flooring
- V.D.F. flooring.
Compound wall
- Compound wall shall be constructed all around the plot with solar fencing.
About DSR Builders & Developers
DSR Builders & Developers, the company which developed DSR The First, has a good reputation for providing quality residential buildings. This company has been established with the aim of satisfying the customer and delivering the projects within the stipulated time frame and thus has carved a niche for itself in the real estate market. This is why they are considered as one of the most trusted names among the homebuyers due to their commitment towards quality, transparency and innovation. DSR Builders has been able to deliver several projects, therefore, gaining the confidence of the homebuyers. This commitment to quality and client satisfaction is evident in all their works and for this reason, anyone in search of a luxurious and comfortable lifestyle would not go wrong with their choice of any of the companies.
Conclusion
DSR The First is not only a residential building but it is a chance to choose a way of life which is to be luxurious, comfortable, and convenient. The building has a contemporary look, has all the facilities that are required for a comfortable living and is located in a prime location which makes DSR The First ideal for families. The project provides a combination of modern architecture and natural environment which makes the living environment energetic and dynamic. The large and open floor plans, quality construction, and up-to-date amenities make for the luxurious and comfortable living. Live like a king in the city that never sleeps while enjoying the beauty of nature at DSR The First.
Frequently Asked Questions (FAQs):
Q: What is DSR The First?
A: DSR The First is a premium residential project located in Gachibowli, Hyderabad, offering luxurious 4 BHK apartments with modern amenities and stunning views.
Q: What types of apartments are available at DSR The First?
A: The project offers spacious 4 BHK apartments with sizes around 6666 sq.ft., designed for luxurious living.
Q: What is the total area of the DSR The First project?
A: DSR The First spans over 3.6 acres, providing ample green spaces and a serene living environment.
Q: How many towers and floors does DSR The First have?
A: The project consists of one tower with 30 floors, ensuring a spacious and comfortable living experience.
Q: What are the key amenities at DSR The First?
A:
- Infinity pool with breathtaking views
- Fully-equipped gymnasium
- Yoga and meditation room
- Clubhouse with recreational facilities
- Children's play area
- Library
Q: What is the possession date for DSR The First?
A: The project is ready to move in, offering immediate possession for interested buyers.
Q: What are the nearby landmarks and advantages of living in DSR The First?
A:
- Proximity to the Outer Ring Road (ORR)
- Close to IT hubs, schools, hospitals, and shopping malls
- Nearby places include Wipro Circle, Gachibowli Stadium, and Financial District.
Q: What is the price range for apartments at DSR The First?
A: The prices for 4 BHK apartments range from ₹13 crores to ₹16 crores, depending on the size and specifications.
Q: What type of construction and structural features does DSR The First offer?
A:
- RCC foundation and framed structure
- High-quality plastering and joinery works
Q: What are the specifications for doors, windows, and ventilators in DSR The First?
A:
- Main door: Solid teakwood frame with designer hardware
- Internal doors: Solid/engineered wood frame with teak veneer
- Sliding windows: Aluminum double-glazed with premium hardware
Q: Is there a clubhouse at DSR The First?
A: Yes, the project features a well-equipped clubhouse where residents can unwind, socialize, and enjoy recreational facilities.
Q: What are the flooring materials used in DSR The First?
A:
- Italian marble in living, dining, and bedrooms
- Anti-skid tiles in bathrooms and balconies
Q: Are there any nearby hospitals or medical facilities?
A: Yes, the project is close to hospitals like AIG Hospitals and Continental Hospitals, ensuring residents have access to quality healthcare.
Q: What is the connectivity to the Outer Ring Road (ORR)?
A: DSR The First enjoys excellent connectivity to the ORR, ensuring easy access to other parts of Hyderabad.
Q: How can I get more information about DSR The First?
A: You can explore detailed floor plans, images, and additional information on our website.