


Basics
- Category: Kokapet
- Type: Apartment, Luxury Apartment
- Status: Under construction
Description
-
Description:
Introduction - One by MSN
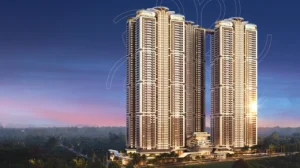
One by MSN is an ultra-luxury residential project at Plot No. 1 in Neopolis, Kokapet, Hyderabad. MSN Realty planned the project with five high-rise towers and 655 residences. The project offers only expansive 4 BHK apartments. The towers rise up to 55 floors and maintain a 12 ft floor-to-floor height. One by MSN overlooks Osman Sagar and uses its lake-facing setting as a major part of the residential experience.
The development combines residential towers with a large lifestyle program. More than 1,80,000 sq. ft. of space accommodates the clubhouse, podium or stilt-level amenities and sky park facilities. The project also provides more than 70,000 sq. ft. of stilt-level amenity space and places the Sky Park about 200 metres above ground level.
Project Details
One by MSN occupies 7.7 acres with five towers of up to 55 floors and 655 luxury residences. The project focuses entirely on large 4 BHK homes instead of offering multiple smaller configurations. Apartment sizes start at 5,250 sq. ft. and go up to 7,460 sq. ft., giving buyers a choice between several large-format layouts. The project also provides a 12 ft floor-to-floor height, which adds more vertical volume to the residences.

Project Name One by MSN Location Plot No. 1, Neopolis, Kokapet, Hyderabad Developer MSN Realty Land Area 7.7 acres Towers 5 Maximum Floors 55 floors Total Residences 655 Configuration 4 BHK Apartment Sizes 5,250–7,460 sq. ft. Clubhouse & Amenity Area 1,80,000 sq. ft. Stilt-Level Amenities 70,000+ sq. ft. Proposed Completion February 28, 2030 Key Features
- 3 and 4 BHK residences range from approximately 3,140 to 5,235 sq. ft.
- Three towers rise to 56 floors, creating a prominent Neopolis skyline.
- The 6.5-acre development reserves 80% of its land for open spaces.
- An 11-foot floor-to-floor height creates more spacious vertical interiors.
- Skyra houses 777 residences across three high-rise towers.
- The project spreads 1.15 lakh sq. ft. of lifestyle spaces across multiple levels.
- A 60,000 sq. ft. clubhouse spans G+6 levels.
- Stilt-level and sky-level facilities extend the lifestyle experience beyond ground level.
- Large-format homes feature staff rooms and private lobbies in select configurations.
Architecture & Design
One by MSN uses architecture to connect the homes with the surrounding landscape and Osman Sagar views. Design Forum International designed the project with a focus on an immersive, resort-like residential environment. DFI shaped the towers with rising forms and curvilinear crowns that suggest wings in flight. The terraces taper and lift toward the lake, which helps the residences maintain a strong visual connection with the landscape.
The design does not rely on strict symmetry. Instead, DFI uses balance and fluidity to shape the towers and their terraces. The firm also uses a dual-core planning system inside the residences. This approach separates public and private areas and creates a clearer movement pattern within the homes. Private lobbies lead residents into light-filled corridors, while landscape and views frame different parts of the residences.
The clubhouse follows the same design approach. DFI takes inspiration from the contours of a yacht and places the clubhouse at the centre of the development. The design uses the clubhouse for wellness, community activities and leisure spaces. The Sky Park adds another layer to the project by taking recreational space above the residential towers. Sky gyms, meditation areas, reading decks and shaded seating extend the lifestyle program into elevated areas.
Apartment Details
One by MSN offers only 4 BHK residences, but the project provides several size and orientation options. The available layouts range from 5,250 sq. ft. to 7,460 sq. ft. The 5,250 sq. ft. homes come in East- and West-facing formats, while the 5,510 sq. ft. layout adds a North-facing option. The 6,465 sq. ft. residences come as East- and West-facing 4 BHK + maid + home office layouts. The largest 7,460 sq. ft. residences also offer East- and West-facing options with 4 BHK + maid + home office planning.
The apartment plans focus on large living areas, expansive master suites, private lobbies and balconies. The project information highlights master bedrooms of up to around 750 sq. ft. and balconies that frame the surrounding views. The 12 ft floor-to-floor height also gives the residences a larger vertical volume compared with conventional apartment formats.
Apartment Type Size Facing Layout 4 BHK + Maid 5,250 sq. ft. East Unit 1 4 BHK + Maid 5,250 sq. ft. West Unit 2 4 BHK + Maid 5,510 sq. ft. North Unit 3 4 BHK + Maid + Home Office 6,465 sq. ft. East Unit 1 4 BHK + Maid + Home Office 6,465 sq. ft. West Unit 2 4 BHK + Maid + Home Office 7,460 sq. ft. East Unit 1 4 BHK + Maid + Home Office 7,460 sq. ft. West Unit 2 Towers 2 and 4 provide the 5,250 sq. ft. East- and West-facing homes along with the 5,510 sq. ft. North-facing home. Tower 3 provides the 6,465 sq. ft. East- and West-facing residences. Towers 1 and 5 provide the largest 7,460 sq. ft. East- and West-facing residences.
Amenities and Facilities
One by MSN features a yacht-shaped clubhouse spanning approximately 1,80,000+ sq. ft. of clubhouse, Sky Park and other amenity spaces.
Stilt & Podium Amenities
- Stilt-level swimming pool
- Badminton courts
- Squash courts
- Pickleball courts
- Paddleball areas
- Football simulation arena
- Bowling alley
- Golf simulator
- Cricket simulator
- Aqua gym
- Amphitheatre
- Cricket nets
- Half basketball court
- Children's learning centre
- Pharmacy
- Pool table
- Pottery studio
- Tennis court
- Games lounge
- Guest rooms
- Indoor gym
- Spa
- Salon
- Sauna
- Cycling facilities
- Jogging track
- Reflexology area
- Landscaped recreational zones
Clubhouse Amenities
- Yacht-shaped clubhouse
- Temperature-controlled indoor swimming pool
- Art gallery
- Terrace party zone
Sky-Level Amenities
- Sky Party Lawn
- Sky Cinema
- Sky Yoga Deck
- Sky Deck swimming pool
- Infinity pool
- Sky bridge
- Sky garden
- Sky gym
- Sky libraries
- Sky party lounge
- Sky yoga area
- Stargazing deck
Location Advantage
Road Connectivity
- Outer Ring Road (ORR) — ~5 mins
- Neopolis Main Road — ~2 km, ~5 mins
- Financial District — ~5 km, ~10–15 mins
- Gachibowli — ~10–12 km, ~15–25 mins
- HITEC City — ~14 km, ~20–25 mins
- Jubilee Hills — ~15–18 km, ~25–35 mins
- Rajiv Gandhi International Airport, Shamshabad — ~26–30 km, ~30–35 mins
- Proposed Neopolis Metro Station — ~2 mins
- Raidurg Metro Station — ~11.5 km, ~20–25 mins
Schools & Educational Institutions
- The Gaudium School — ~5.4 km, ~10 mins
- Rockwell International School — ~2–3 km, ~7 mins
- Oakridge International School — ~9.1 km, ~15 mins
- Indus International School — ~10–12 km, ~15–20 mins
- Phoenix Greens School of Learning — ~0.7 km, ~2 mins
- Indian School of Business — ~7–9 km, ~15 mins
- University of Hyderabad — ~12–15 km, ~20–25 mins
Hospitals & Healthcare
- Continental Hospitals, Financial District — ~4.9 km, ~10 mins
- Star Hospitals, Financial District — ~5–6 km, ~10–15 mins
- Rainbow Children's Hospital, Kokapet — ~3–4 km, ~8–10 mins
- AIG Hospitals, Gachibowli — ~8.9 km, ~15–20 mins
- Apollo Hospitals, Jubilee Hills — ~12 km, ~25–30 mins
- Arete Hospitals, Gachibowli — ~8–10 km, ~15–20 mins
- Premier Super Specialty Hospital, Kokapet — ~3–4 km, ~8–10 mins
Offices & Employment Hubs
- Financial District — ~5 km, ~10–15 mins
- GAR Infobahn — ~2.9 km, ~7–10 mins
- Kokapet SEZ — ~3–4 km, ~10 mins
- Gachibowli IT corridor — ~10–12 km, ~15–25 mins
- HITEC City — ~14 km, ~20–25 mins
- Mindspace Madhapur — ~16–18 km, ~25–30 mins
- Capgemini Campus, Kokapet — ~3–4 km, ~8–10 mins
- Amazon Hyderabad Campus, Financial District — ~5–6 km, ~10–15 mins
- The Square, 110 Financial District — ~5–6 km, ~10–15 mins
Shopping & Entertainment
- Kokapet One — ~3–4 km, ~8–10 mins
- Kokapet Terminal — ~3–4 km, ~8–10 mins
- IKEA Hyderabad — ~13–14 km, ~20–25 mins
- Inorbit Mall, Madhapur — ~14 km, ~20–25 mins
- Sarath City Capital Mall — ~14–16 km, ~25–30 mins
- Atrium Mall, Gachibowli — ~10–12 km, ~15–20 mins
- Shilparamam — ~14–16 km, ~20–25 mins
Key Specifications
One by MSN uses a combination of structural engineering, premium finishes and practical interior features across its residences. The structural system uses an RCC shear wall structural system designed to meet wind and seismic safety requirements. RCC non-structural walls and partitions support the internal planning and modern apartment layouts.
Super Structure
- RCC shear wall structural system.
- Design accounts for wind and seismic safety requirements.
- RCC non-structural walls and partitions.
- Modern structural and planning approach for high-rise residences.
Living Areas
- Premium imported marble or large-format vitrified tile flooring.
- Designer gypsum finishes.
- Luxury low-VOC paints.
- Large windows support natural light and ventilation.
Bedrooms
- Elegant flooring.
- Premium wall finishes.
- Calm and spacious interior environment.
- Large master bedroom layouts in the larger residences.
Toilets
- Anti-skid large-format vitrified tiles.
- Designer wall cladding.
- High-end sanitaryware from reputed brands.
- Premium fittings and fixtures.
Kitchen
- Double-bowl stainless steel sink.
- Premium fittings and fixtures.
- Separate zones for modern appliances.
- Practical layout for large-format residences.
Balconies
- Wooden matte tiles for flooring.
- Glass railings.
- Safety-focused railing design.
- Balcony layouts that frame the surrounding views.
Joinery
- Solid or engineered wood for main and internal doors.
- Designer hardware.
- Durable door and hardware finishes.
Windows
- Glazed sliding windows.
- Aluminium or UPVC window systems.
- Integrated insect screens.
- Large window openings to support daylight and views.
About MSN Realty
MSN Realty entered the real estate sector as the real estate arm of the MSN Group. The company established MSN Realty in 2021 and draws financial strength and business experience from MSN's pharmaceutical background. MSN Group founder and chairman Dr. MSN Reddy led the group's move into real estate through MSN Urban Ventures. The company announced its real estate plans in 2024 and set a target to develop 20 million sq. ft. of residential and commercial space in and around Hyderabad over five years.
MSN Realty currently focuses on locations such as Neopolis, Manchirevula, Tellapur, Patancheru and Isnapur. One by MSN at Neopolis serves as the company's flagship real estate project. The company has positioned the project around large-format luxury residences, high-rise architecture and extensive lifestyle facilities.
Conclusion
One by MSN brings a very specific product to Neopolis: large-format 4 BHK residences with apartment sizes between 5,250 sq. ft. and 7,460 sq. ft. The project spreads these homes across five high-rise towers on 7.7 acres and adds a 1,80,000 sq. ft. amenity program. The 55-floor towers, 12 ft floor-to-floor height, private lobbies, large master suites and lake-facing orientation give the residences a different scale from standard apartment developments.
The architecture also plays an important role in the project. Design Forum International designed the towers around curved forms, elevated terraces, landscape connections and long views toward Osman Sagar. The yacht-shaped clubhouse and Sky Park extend this design approach beyond the apartments.
From a location perspective, One by MSN benefits from its position in Neopolis and its access to the western Hyderabad employment corridor. The project remains under construction, and Telangana RERA records a proposed completion date of February 28, 2030. Buyers should therefore evaluate the project as an ongoing development rather than a completed or ready-to-move property.
Frequently Asked Questions (FAQs)
Q: What configurations does One by MSN offer?
A: One by MSN offers expansive 4 BHK residences.Q: Who developed One by MSN?
A: MSN Realty developed One by MSN.Q: What is the proposed completion date of One by MSN?
A: Telangana RERA lists February 28, 2030, as the proposed completion date.Q: How many apartments does One by MSN offer?
A: The project offers 655 residences.Q: Where is One by MSN located?
A: One by MSN is located at Plot No. 1, Neopolis, Kokapet, Hyderabad.Q: Who designed One by MSN?
A: Design Forum International designed One by MSN.Q: Does One by MSN offer lake views?
A: Yes, the project overlooks Osman Sagar and surrounding greenery.Q: How large is the One by MSN project?
A: One by MSN covers approximately 7.7 acres.Q: What are the apartment sizes at One by MSN?
A: Apartment sizes range from 5,250 sq. ft. to 7,460 sq. ft.Q: What is the RERA number of One by MSN?
A: The RERA number is P02400009393.Q: Is One by MSN currently under construction?
A: Yes, One by MSN is an ongoing residential project.Q: How many floors does One by MSN have?
A: The towers rise up to 55 floors.Q: What is the size of the clubhouse and amenity program?
A: The clubhouse, Sky Park and other amenities cover about 1,80,000 sq. ft.Q: How many towers does One by MSN have?
A: One by MSN has five high-rise residential towers.Q: What is the floor-to-floor height at One by MSN?
A: The project provides a 12 ft floor-to-floor height.