

Basics
- Category: Kokapet
- Type: Villa
- Status: Ready to move
- Bedrooms: 4
- Bathrooms: 4
- Total rooms: 6
- Floors: 3
- Area, sq ft: 4000 sq ft
- Lot size, m²: 445 m²
- Year built: 2014
Description
-
Description:
Introduction: Lumbini Brookville
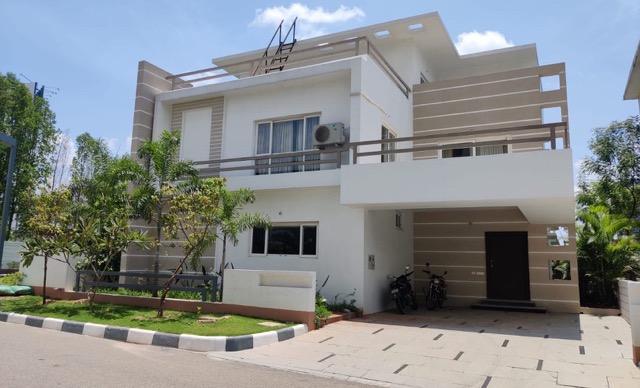
Discover the epitome of luxury at Lumbini Brookville, where elegance and comfort converge to create an unparalleled living experience. Nestled in the serene environs of Kokapet, Hyderabad, Lumbini Brookville is a prestigious villa project by Lumbini Constructions, designed for those who cherish a lifestyle of opulence and exclusivity. Each villa here is a testament to the fine art of living, offering residents a haven of tranquility amidst the bustling city life.
Project Details:
Lumbini Brookville is a meticulously crafted residential enclave that spans across a verdant landscape. The project comprises 4 BHK villas that exude modern architecture and luxurious amenities, ensuring a living experience that is both grand and intimate. With a focus on creating a harmonious community, Lumbini Brookville is a reflection of the developer’s commitment to excellence and quality living.
Project Name Lumbini Brookville Developer Lumbini Constructions Location Kokapet, Hyderabad Area 3 acres Units 29 units of 4 BHK Villas Villa Size 3200 sq.ft. to 4000 sq.ft. built up area (293 to 445 sq. yd. plot area) Clubhouse 8,000 sq.ft. Completion Date 2014 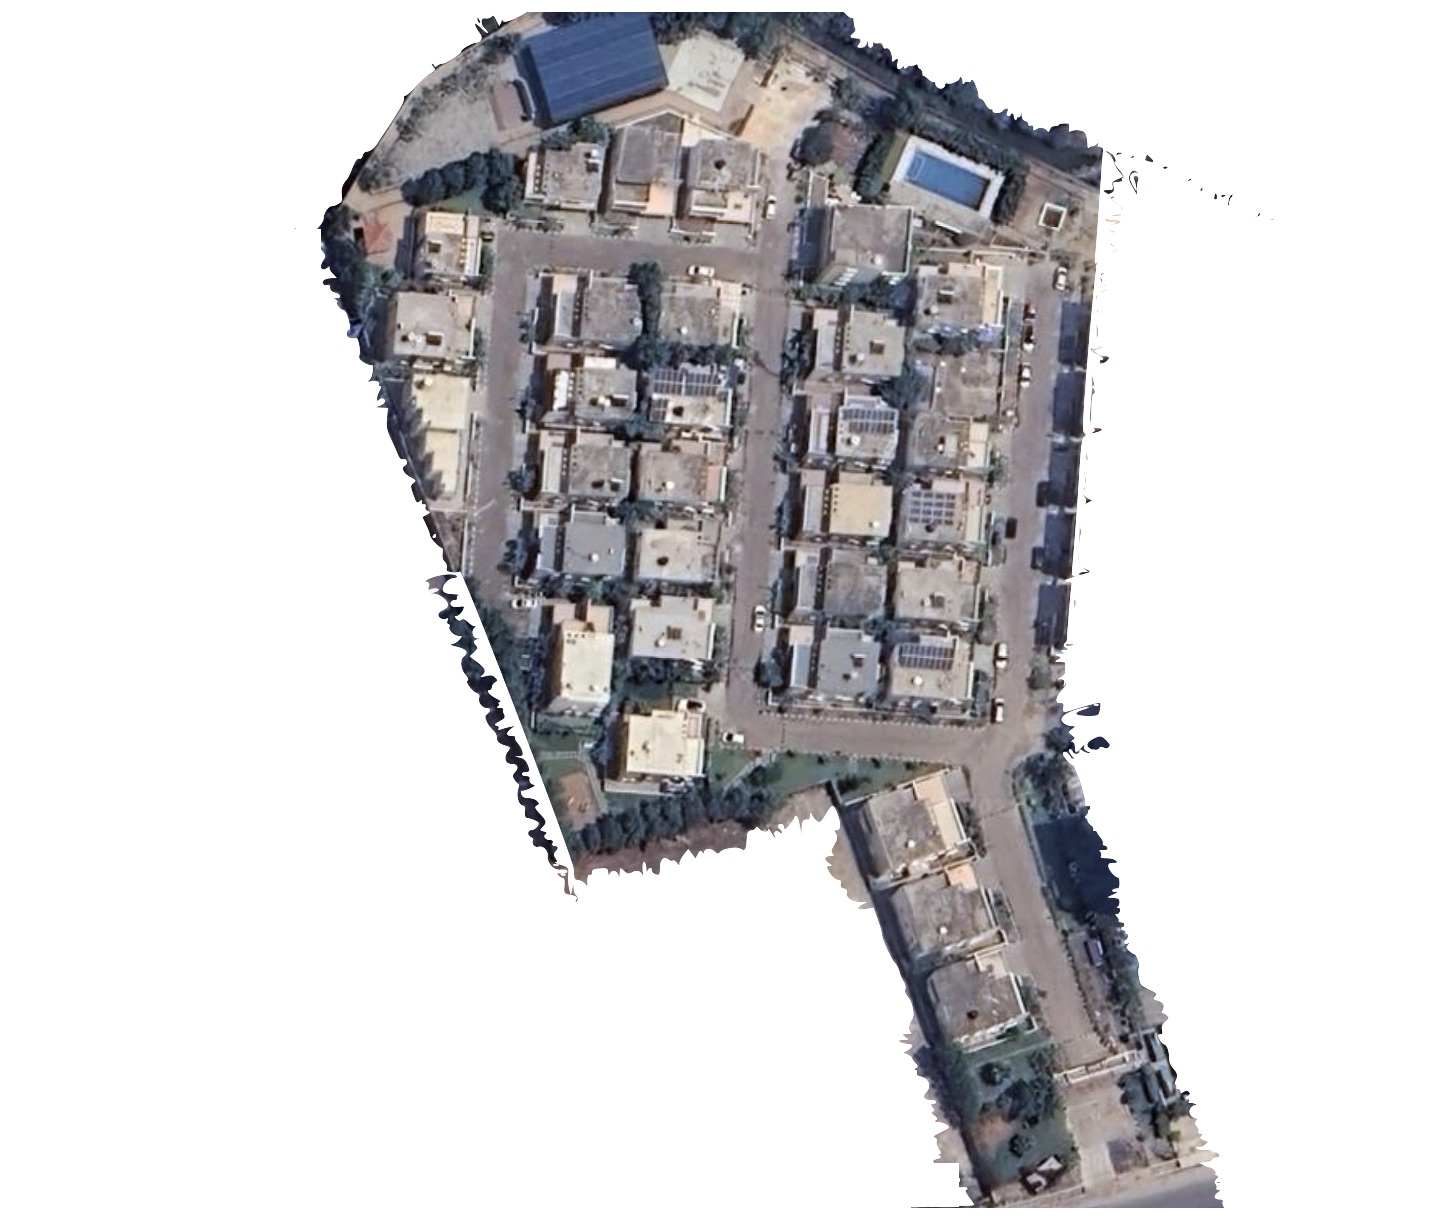
Location Advantage:
Lumbini Brookville is located in Kokapet, a fast-growing suburb in the west zone of Hyderabad. Kokapet is well-connected to the major IT hubs of Gachibowli, HITEC City, and Financial District, as well as the ORR, airport, and metro station. The area has witnessed rapid development in terms of infrastructure, social amenities, and real estate value in recent years. Kokapet is surrounded by greenery and hills, offering a serene and scenic environment to its residents.
Proximity to key locations:
- Just 200 meters from the ORR Junction: Easy access to the Outer Ring Road, connecting you to the wider city.
- Financial District within 6 km: Reach your office quickly and conveniently.
- Wipro X Roads, Microsoft, and DPS all within 5 km: Perfect for families and professionals working in these areas.
- Oakridge International School and Hyderabad University within 4 km: Top educational institutions close by.
- Star, Rainbow and Apollo Hospitals within 5 km: get medical care with ease.
- Durgam Cheruvu Lake and HITEC City within 9 km: Enjoy scenic beauty and IT hub access.
- Jubilee Hills within 12 km: Upscale neighborhood within reach.
- International Airport within 24 km: Travel connections made easy.
Architecture and Design:
Lumbini Brookville’s architecture is a celebration of contemporary design, blending aesthetic beauty with practicality. The villas are designed with an emphasis on space and natural light, providing a sense of openness and fluidity that is both refreshing and invigorating.
Villa Details:
The villas at Lumbini Brookville are a sanctuary of space and luxury. Ranging from 3200 sqft to 4000 sqft, these homes are designed to cater to the needs of those who value spaciousness and refined living. The villas feature modern amenities and bespoke designs, ensuring a lifestyle that is both comfortable and sophisticated.
Lumbini Brookville is defined by its meticulous attention to detail and commitment to providing residents with a living experience that is unparalleled. The project features Vastu-compliant designs and eco-friendly features, setting a new standard for modern living.
Type Plot Area (sqyd) Built-up Area (sqft) A 293 3200 W B 300 3778 S C 445 4200 E Amenities and Facilities:
Lumbini Brookville is replete with a host of amenities and facilities that cater to every aspect of modern living. The amenities and facilities include:
- Clubhouse: The clubhouse is a spacious and well-equipped facility, with a gym, a spa, a multipurpose hall, a library, a games room, and a
- Indoor swimming pool: The indoor swimming pool is a large and clean facility, with a temperature-controlled water system, and a changing room.
- Children’s play area: The children’s play area is a fun and safe facility, with a sandpit, a slide, a swing, and a seesaw.
- Landscaped gardens: The landscaped gardens are a beautiful and green facility, with a variety of plants, flowers, and trees, and a jogging track.
- Rainwater harvesting system: The rainwater harvesting system is an eco-friendly and efficient facility that collects and stores rainwater for various purposes, such as gardening, flushing, and washing.
- Sewage treatment plant: The sewage treatment plant is an eco-friendly and hygienic facility, that treats and recycles the wastewater generated from the project, and reduces the pollution and water consumption.
- Solar fencing system: The solar fencing system is a smart and secure facility that uses solar energy to power the electric fence around the project, and prevents any unauthorized entry or intrusion.
Kitchen and Bathrooms:
The kitchens at Lumbini Brookville are equipped with state-of-the-art appliances and elegant fittings, while the bathrooms feature luxurious fixtures, ensuring a perfect blend of style and functionality.
Flooring and Finishes:
The flooring and finishes at Lumbini Brookville reflect the project’s commitment to quality and aesthetic appeal. High-quality materials and superior craftsmanship ensure that each home is not just built to last but also to impress.
Key Specifications:
Structure:
- RCC: Earthquake resistance structure
Kitchen:
- Granite kitchen platform with stainless steel sink
- Dado up to lintel level
- Piped gas connection
- Provision for water purifier
- Exhaust fan connections
Electrification:
- Concealed electrification
- Anchor Roma light fittings or equivalent
Toilets:
- Concealed plumbing
- Full height designer glazed tile dado
- Jaguar toilets fittings or equivalent
- Counter wash basin
- Hot and cold mixture units
- Provision for geyser
Painting:
- Internal: Oil bound distemper
- External: Waterproof cement paint
Walls:
- Internal and external: 6" thick
Plaster:
- External: Sand faced
- Internal walls: POP finish
Doors:
- Decorative laminate finish main door
- Good quality internal flush doors
- Brass fittings for main door
- SS finish cylindrical lock for internal doors
Windows:
- Powder coated aluminum windows
- Safety grills and window jambs in marble
Flooring:
- 24'' x 24'' vitrified Kajaria tiles or equivalent in all rooms
- 12'' x 12'' antiskid Kajaria tiles or equivalent in bathroom and terrace
About Lumbini Constructions
Lumbini Constructions brings over 35 years of experience to the table, with a legacy of building thriving communities. Their core principle revolves around delivering innovative residential and commercial projects. With a deep-seated passion for customer satisfaction, Lumbini Constructions prioritizes your needs, ensuring a successful and fulfilling living experience.
Conclusion
Lumbini Brookville stands as a testament to luxury living, offering a blend of comfort, elegance, and modernity. It’s not just a residence; it’s a retreat that promises a life of splendor and tranquility for its esteemed residents.