

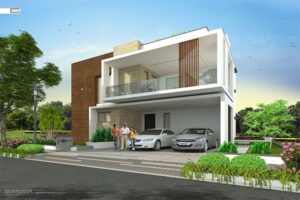

Basics
- Category: Tellapur
- Type: Villa
- Status: Ready to move
- Bedrooms: 4
- Bathrooms: 5
- Floors: 3
- Area, sq ft: 4020 sq ft
- Lot size, m²: 358 m²
- Year built: 2020
Description
-
Description:
Introduction
Rajapushpa Green Dale is a gated villa community in Tellapur, Hyderabad, spread across 42 acres. Developed by Rajapushpa Properties, the project offers spacious 4 and 5 BHK villas in a landscaped residential setting. The community includes a central park, a 35,000 sq.ft. clubhouse and outdoor spaces for recreation.
The villas are designed for families who want more room than a typical apartment can provide, with multiple floors, private gardens and dedicated spaces for work, family activities and guests. Its location near Osman Nagar Road also provides access to the Outer Ring Road (ORR) and employment hubs in western Hyderabad.
For buyers exploring luxury villas in Hyderabad, Green Dale is worth considering if a ready-to-move-in villa in an established community fits their budget and space requirements.
Project Details
Rajapushpa Green Dale was launched in November 2015 and completed in March 2020. The development received HMDA approval, according to the supplied project information, and comprises triplex villas with G+2 floors.
Villa sizes vary across the project, with the supplied specifications listing built-up areas from 4,020 sq.ft. to 6,495 sq.ft. and plot sizes from 330 to 660 sq. yards. The larger configurations provide additional space for families who need more bedrooms, private outdoor areas or dedicated rooms for different activities.
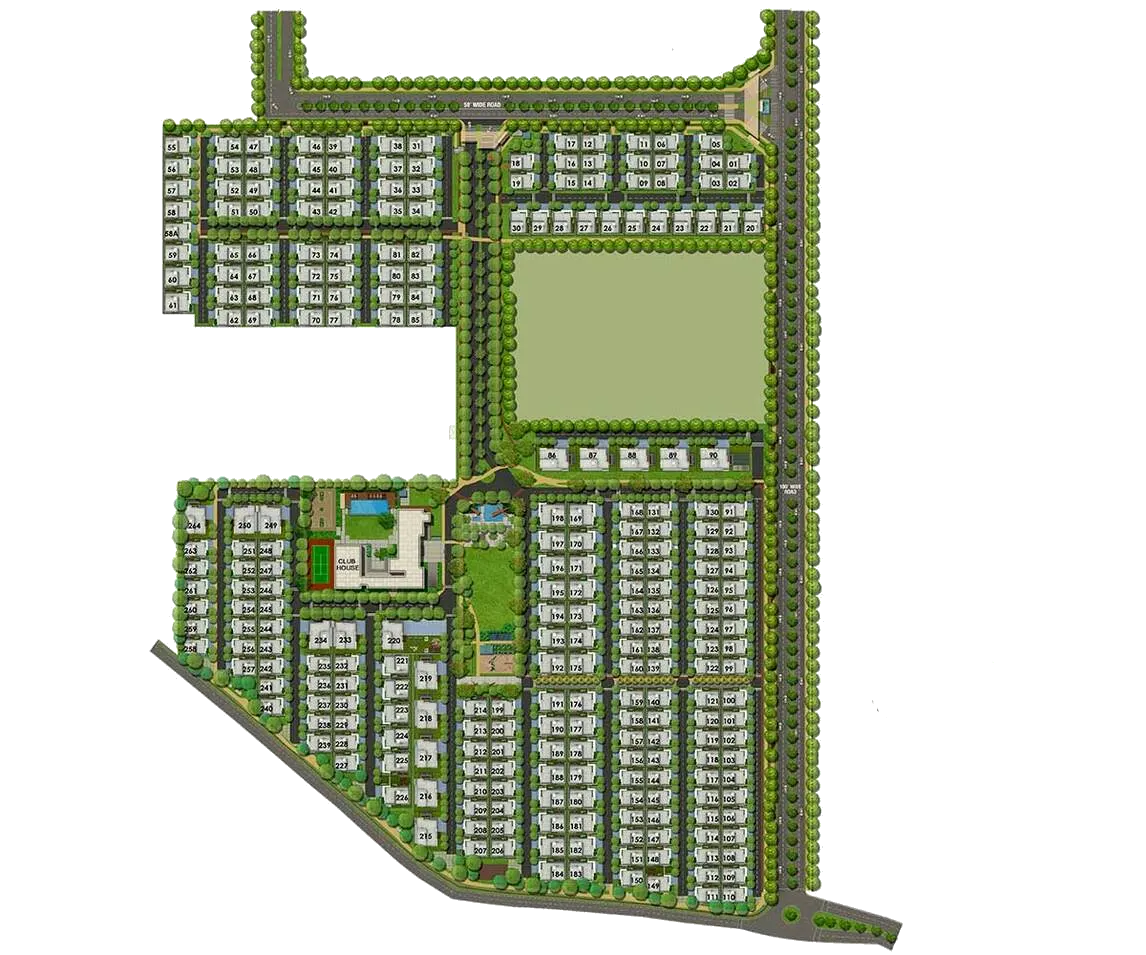
The community's reported density is approximately six villas per acre, with a 4.5-acre central park. These features provide landscaped open space alongside the individual villa plots.
Project Detail Information Project Name Rajapushpa Green Dale Developer Rajapushpa Properties Pvt. Ltd. Location Tellapur, Hyderabad Total Project Area 42 acres Villa Configurations 4 BHK and 5 BHK Total Villas 265, as stated in the project description; the supplied summary table lists 256 units Built-up Area 4,020–6,495 sq.ft., across the supplied villa types Plot Sizes 330, 400, 450 and 660 sq. yards Villa Structure Ground + 2 floors Central Park 4.5 acres Clubhouse 35,000 sq.ft. Project Completion March 2020 Explore more villas in Tellapur.
Rajapushpa Green Dale Master Plan
Key Features
- Gated villa community spread across 42 acres.
- 4 and 5 BHK villas with built-up areas ranging from 4,020 sq.ft. to 6,495 sq.ft.
- Plot sizes of 330, 400, 450 and 660 sq. yards.
- 35,000 sq.ft. clubhouse.
- 4.5-acre central park.
- Triplex villas with G+2 floors.
- Private gardens and dedicated spaces for work, family activities and guests.
- Smart-home features listed among the project highlights.
Architecture & Design
The layout at Rajapushpa Green Dale combines independent villa living with shared recreational spaces. Landscaping is a major part of the community design, with the project describing more than 50 outdoor spaces that include planted areas, water features, seating gazebos and sky bridges.
The entrance features a water element and sculpture, while the 35,000 sq.ft. clubhouse serves as the main shared facility. Residents can use the clubhouse for fitness, indoor recreation and social gatherings.
Inside the villas, large windows and balconies help bring natural light and outdoor views into the living spaces. The multi-level layout also allows families to separate common areas from bedrooms and other private spaces.
Smart-home features are listed among the project highlights, allowing residents to control selected home functions through voice commands or a smartphone. Buyers should confirm which systems and controls are available in the specific villa they intend to purchase.
Villa Details
Rajapushpa Green Dale offers different plot and built-up area combinations. The options range from 330 sq. yards to 660 sq. yards in plot area, giving buyers a choice between more compact villa plots and larger properties.
The layouts include living and dining areas, a kitchen, bedrooms with attached bathrooms, a family room, a study, a puja room, a utility area and a servant's room with an attached bathroom. Balconies or terraces provide additional outdoor space, while the private garden and car parking are useful features of independent villa living.
The supplied villa schedule lists the following configurations:
Villa Type Plot Area Built-up Area Type A 330 sq. yards 4,020 sq.ft. (East-facing) / 4,110 sq.ft. (West-facing) Type B 400 sq. yards 4,660 sq.ft. (East/West-facing) Type C 450 sq. yards 5,460 sq.ft. (East/West-facing) Type D 660 sq. yards 6,495 sq.ft. (East/West/North-facing) The available floor plan, orientation, plot dimensions and built-up area should be checked for each resale villa, as these details can differ by unit.
Amenities and Facilities
The community has a 35,000 sq.ft. clubhouse and a range of indoor and outdoor amenities. These facilities cover fitness, sports, recreation and spaces for residents to meet and spend time together.
Clubhouse and Indoor Amenities
- Swimming pool with deck area
- Children's swimming pool
- Gymnasium
- Yoga and meditation hall
- Aerobics room
- Spa and sauna
- Steam room
- Jacuzzi
- Salon
- Library
- Banquet hall
- Multipurpose hall
- Cafeteria
- Restaurant
- Indoor games room
- Billiards room
- Table tennis room
- Squash court
Outdoor Sports and Recreation
- Badminton court
- Basketball court
- Tennis court
- Cricket pitch
- Skating rink
- Children's play area
- Landscaped gardens
- Jogging track
- Cycling track
- Amphitheatre
- Fountain
- Gazebo
The range of facilities gives residents options for exercise and leisure without having to leave the community. Buyers should confirm the current operating status and availability of individual amenities during a site visit.
Utilities and Security
The project specifications list the following common facilities and provisions:
- 24-hour water supply
- Intercom facility
- 24-hour power backup
- Security with CCTV surveillance
- Video door phone facility
- Wi-Fi facility
- Solar water heating
- Rainwater harvesting
- Sewage treatment plant
- Firefighting system
Floor Plans
Review the available floor plan images to understand the room arrangement, internal circulation and use of space within individual villas.
View the Type A East-facing villa floor plan – 4,020 sq.ft.

View the Type B West-facing villa floor plan – 4,110 sq.ft.
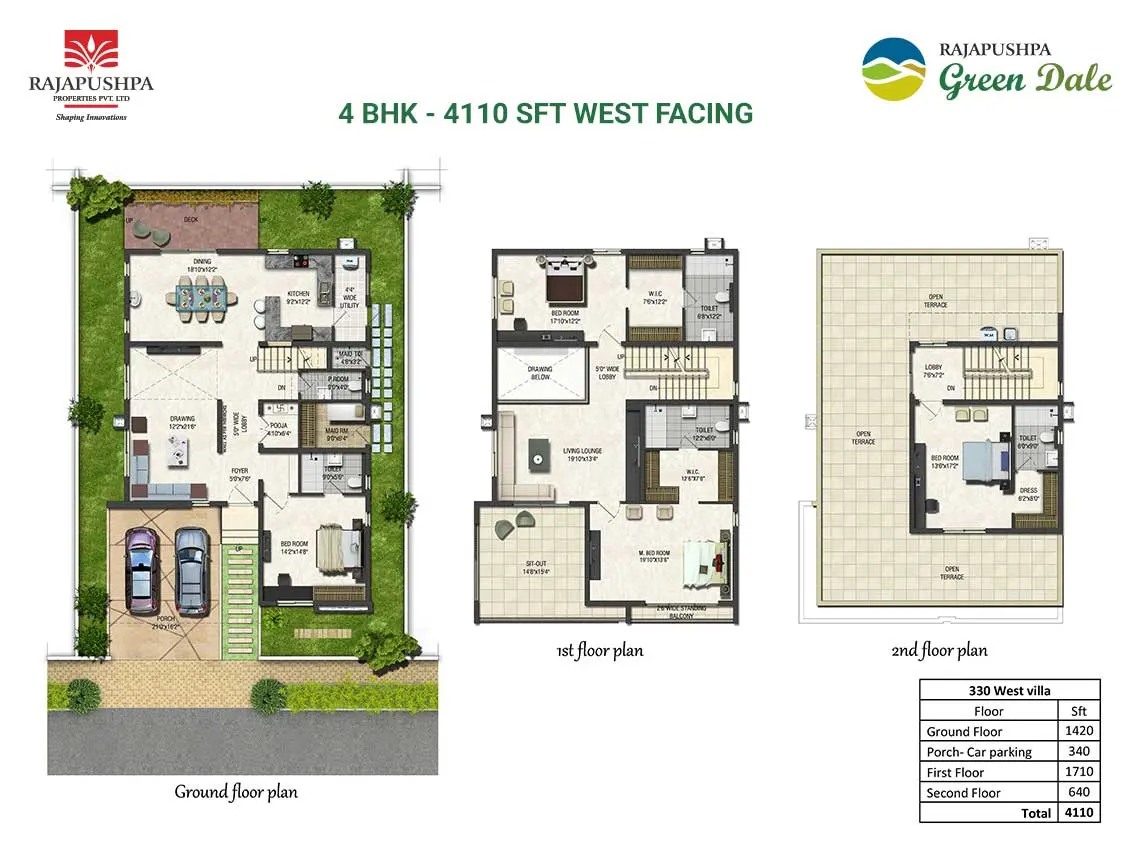
Before purchasing, compare the floor plan with the actual villa. The orientation, room dimensions, staircase placement and usable outdoor areas can affect how comfortably a layout works for your family.
Location Advantages
Rajapushpa Green Dale is located in Tellapur, in western Hyderabad. The project is situated along Osman Nagar Road, with access to the Outer Ring Road. This location connects the community to employment centres in Gachibowli and HITEC City, as well as residential and commercial areas across the western corridor.
Schools and Educational Institutions
The surrounding area has several schools and educational institutions, including:
- Manthan International School
- Sancta Maria International School
- Delhi Public School
- Indus International School
- Oakridge International School
- University of Hyderabad
Families can compare these options based on the school campus, admission requirements and the actual driving distance from the villa.
Hospitals and Healthcare
Healthcare facilities listed in the wider area include:
- Continental Hospitals
- CARE Hospitals
- Himagiri Hospitals
- Citizens Specialty Hospital
- American Oncology Institute
The nearest suitable hospital will depend on the destination, route and traffic conditions.
Shopping and Recreation
Residents can access shopping centres, restaurants, entertainment venues and recreational destinations across western Hyderabad. Places listed in the surrounding city area include:
- Aparna Mall
- Inorbit Mall
- GVK One Mall
- Sarath City Capital Mall
- SLN Terminus Mall
- Botanical Garden
- Golconda Fort
- Shilparamam
- Nehru Zoological Park
These destinations are spread across different parts of Hyderabad, so travel distances will vary. Buyers should check the route to the places they expect to visit regularly rather than relying on a single general distance estimate.
Transport Connectivity
The project connects to the Outer Ring Road through the surrounding road network. The supplied location information lists the following approximate distances:
Transport Link Approximate Distance Lingampally Railway Station 8 km Miyapur Metro Station 12 km Rajiv Gandhi International Airport 35 km These distances should be verified against the exact villa entrance and the route used. Travel time can change considerably with traffic, particularly during peak hours.
Key Specifications
The following specifications are based on the supplied project details. Buyers should verify the original specification sheet and the condition of the individual villa before making a purchase.
Structure
- RCC-framed structure designed to withstand wind and seismic loads.
Superstructure
- External walls: 8-inch solid or AAC blocks.
- Internal walls: 4-inch solid or AAC blocks.
Plastering
- Internal walls and ceilings: One coat of plaster in cement mortar (CM) 1:6.
- External walls: Two coats of plaster in cement mortar (CM) 1:6.
Doors
- Main door: Engineered wooden frame with a flush-board shutter, veneer finish and melamine polish, fitted with hardware from a reputed manufacturer.
- Internal doors: Engineered wooden frames with flush-board shutters, veneer finish and melamine polish.
- French doors: Sliding UPVC doors with provision for mosquito mesh.
Windows
- UPVC windows with provision for mosquito mesh.
Painting
- External surfaces: Weather-shield paint over a textured finish.
- Internal surfaces: Premium acrylic emulsion paint over smooth-finished putty.
Flooring
- Drawing, living, kitchen and dining areas: 800 × 1,200 mm vitrified tiles.
- Bedrooms: 800 × 800 mm vitrified tiles.
- Home theatre: Laminated wooden flooring.
- Balconies: Rustic vitrified or ceramic tiles.
- Staircase: Marble flooring.
Tile Cladding
- Kitchen: Glazed ceramic tile dado up to 2 feet above the kitchen platform.
- Bathrooms: Anti-skid vitrified floor tiles and glazed ceramic wall tiles up to 7 feet.
- Utility areas, including servant quarters: Rustic vitrified or anti-skid ceramic tiles.
Kitchen
- Provision for a water purifier, exhaust fan and chimney.
- Provision for a geyser for hot water.
Utility and Washing Area
- Washing machine provision on the terrace.
- Provision for a solar water heater tank on the terrace.
Bathrooms
- Washbasins from a reputed brand.
- EWC toilets with cisterns from a reputed manufacturer.
- Power points for geysers in all bathrooms.
- Single-lever diverters with showers.
- Provision for geysers in all bathrooms.
- Chrome-plated CP fittings from a reputed manufacturer.
Electrical
- Concealed copper wiring.
- Power outlets for air conditioners in the living room and bedrooms.
- Power outlets for geysers in all bathrooms.
- Kitchen outlets for the cooking-range chimney, refrigerator, microwave and mixer/grinder.
- Utility-area outlets for a washing machine and dishwasher.
- Three-phase electricity supply for each villa.
- Miniature circuit breakers (MCBs) for distribution boards.
- Designer modular electrical switches.
Telecom
- Intercom connection between individual units and the security team.
Cable TV
- Provision for cable TV connections in all bedrooms and the living room.
Internet
- One internet connection point in the drawing room.
Security
- Round-the-clock security system.
- Solar-powered fencing around the compound.
- Boom barriers for vehicle access and traffic management.
- Surveillance cameras at the main security point.
About the Company
Rajapushpa Properties Pvt. Ltd. is a Hyderabad-based real estate developer that began operations in 2006. Its portfolio includes residential apartments, villa communities and other property developments. The company focuses on residential projects across established and developing parts of the city.
Some of its projects include Rajapushpa Pristinia, Rajapushpa Imperia, Rajapushpa Provincia, Rajapushpa Eterna, Rajapushpa Regalia and Rajapushpa Open Skies.
The developer has also received industry awards for some of its residential projects. The awards listed in the supplied company information include:
- 2019: Best Luxury Project Award for Rajapushpa Atria at the Times Realty Icons.
- 2018: Best Luxury Project Award for Rajapushpa Regalia at the Times Realty Icons.
- 2017: Best Residential Villa Project Award for Rajapushpa Open Skies at the Times Realty Icons.
- 2016: Best Residential Villa Project Award for Rajapushpa Canon Dale at the Times Realty Icons.
Buyers can review the developer's portfolio and project-specific records when evaluating a resale property. For Green Dale, the individual villa's ownership documents, approvals, maintenance records and current condition also deserve attention.
Conclusion
Rajapushpa Green Dale is a ready-to-move-in villa community in Tellapur, with a reported project area of 42 acres, a central park and a 35,000 sq.ft. clubhouse. Its multi-level villas offer more space and privacy than a typical apartment, while the shared amenities provide options for sports, fitness and recreation.
For prospective buyers, the main considerations are the villa's plot size, built-up area, orientation, maintenance expenses and connectivity to frequently visited destinations. Since the project was completed in 2020, buyers considering a resale should also inspect the property, review the title and approval documents, and confirm any alterations or outstanding dues.
To enquire about available resale villas at Rajapushpa Green Dale, call +91 9390661620. Availability and asking prices may vary by owner and villa configuration.
Frequently Asked Questions (FAQs)
What are the villa sizes and prices at Rajapushpa Green Dale?
The supplied villa schedule lists plot sizes of 330, 400, 450 and 660 sq. yards, with built-up areas ranging from 4,020 to 6,495 sq.ft. The supplied FAQ lists a price of ₹22,500 per sq.ft.; confirm the current asking price directly, as resale prices vary by villa, condition and location within the community.
Where is Rajapushpa Green Dale located?
Rajapushpa Green Dale is a gated villa community in Tellapur, Hyderabad, along Osman Nagar Road.
How many villas are there at Rajapushpa Green Dale?
The project description states that the community has 265 villas, while the supplied project summary table lists 256 units. The exact total should be confirmed against the developer's records.
What types of villas are available at Rajapushpa Green Dale?
The project offers 4 and 5 BHK villas in multiple plot and built-up area configurations. The supplied villa schedule includes plot sizes of 330, 400, 450 and 660 sq. yards.
What amenities are available at Rajapushpa Green Dale?
The listed amenities include a 35,000 sq.ft. clubhouse, swimming pools, a gymnasium, yoga and meditation spaces, indoor games, sports courts, landscaped gardens, jogging and cycling tracks, and children's play areas. Confirm the current availability of individual facilities with the community management.
How well is Rajapushpa Green Dale connected to other parts of Hyderabad?
The community is situated along Osman Nagar Road, with access to the Outer Ring Road. The wider area connects residents to Gachibowli, HITEC City, educational institutions, hospitals and shopping centres. Actual journey times depend on the destination and traffic.
Is Rajapushpa Green Dale a ready-to-move-in project?
Yes. The supplied project information states that construction was completed in March 2020. A buyer considering a resale villa should confirm its occupancy status, documentation and readiness for possession with the seller.
Who developed Rajapushpa Green Dale?
Rajapushpa Green Dale was developed by Rajapushpa Properties Pvt. Ltd., a Hyderabad-based real estate company established in 2006.
How can I buy a villa at Rajapushpa Green Dale?
You can enquire about available resale villas by calling +91 9390661620 or +91 7093412498. Before paying a booking amount, verify the seller's ownership, title documents, approvals, outstanding dues and agreed payment terms.
What are the benefits of living at Rajapushpa Green Dale?
The community offers multi-level villas, private gardens, parking, landscaped open spaces, a clubhouse and shared recreational facilities. Its Tellapur location also provides access to the wider western Hyderabad residential and employment corridor.
Video
- Video: