

The Harvest – Pooja Crafted Homes, Office Space
Basics
- Category: Kokapet
- Type: Commercial, Office Space
- Status: Under construction
- Area, sq ft: 1000 sq ft
- Year built: 2027
Description
-
Description:
The Harvest, Pooja Crafted Homes - Property Overview:
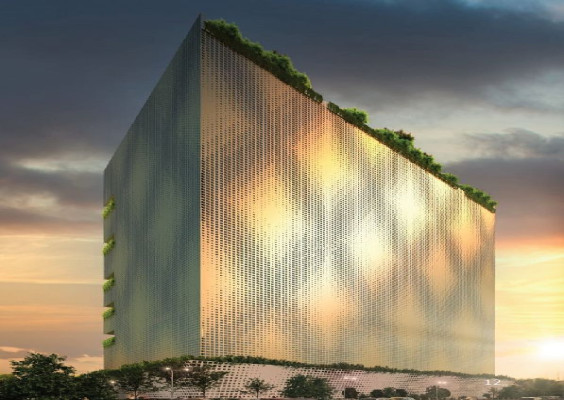
Discover an exceptional opportunity to acquire a premium A grade office space in the prestigious The Harvest by Pooja Crafted Homes at Kokapet, a grand office tower spanning 1.6 mn sq. ft. This singular tower graces a spacious 3.5 acre lot in the heart of Kokapet, near the Kokapet Lake on Golden Mile Road. With a soaring presence that spans 4 basements plus ground plus 29 floors and boasts a 2-level podium parking facility, this is your chance to own a piece of prime real estate in Hyderabad's most sought-after office district.
Key Features:
- Size: Enjoy spacious office spaces, with 1000 sq. ft. and above, to accommodate your business's unique needs.
- Land Area: The Harvest stands tall on an expansive 3.5 acre lot, offering ample space for your enterprise to thrive.
- Tower Excellence: This imposing single tower redefines corporate elegance in Hyderabad, representing a prestigious address for your business.
- Floors: Benefit from the convenience of a 4 basements + G + 29 floors tower, providing the perfect blend of accessibility and prominence.
- Parking: A major advantage, the 2 levels of podium parking ensures hassle-free access for you and your clients.
Location Advantages:
- Kokapet: Immerse your business in the vibrant culture of Kokapet, a hub of IT, Finance and corporate activity.
- Golden Mile Road: Accessible and well-connected, this location offers ease of commuting.
- Outer Ring Road: Convenience of an expressway a km away from the tower ensures ease of commuting for your employees and clients.
Tower Details:
The Harvest by Pooja Crafted Homes comprises a total built-up area of 1,600,000 sq. ft. and each floor measuring ~50,000 sq. ft. The project has 29 floors and provides office spaces for sale. The tower is expected to be completed by 2027 and has all the required approvals.
Building name Micromarket Locality Ownership structure The Harvest West Kokapet Strata Typical floor area Total area Floor description Storey 50,000 sqft 1,600,000 sqft 4 B+2 P+G+29 30 City Address Year of Completion Power backup Hyderabad Kokapet, Golden Mile 2026 Yes Parking Air conditioning Airport Internal parking 2 Level Parking V.R.V 28 KM to Rajiv Gandhi International Airport In House Amenities and Facilities:
The Harvest provides a host of amenities and facilities that make working and staying here a delightful experience. The project offers the following facilities:
Architectural Design:
- Efficiently designed spaces by renowned architects maximizing usable space. Core location on one side with three sides allowing natural ventilation.
IGBC Green Building:
- Building designed with sustainable strategies, IGBC certification, and ECBC norms.
Flooring, Toilets & Staircase:
- Fully done common areas, common toilets, staircase flooring.
Windows:
- All windows feature powder-coated aluminum sections with hardware fittings from international brands.
Elevation/Façade Treatment:
- Unique façade design combining high-performance coated glazing/composite materials/screens and frit patterns.
Landscape:
- Well-designed lush green landscape areas with informal seating and walking pathways around the building.
Electrical:
- Flame retardant low smoke (FRLS) concealed copper wiring, PVC insulated wire of Havells or equivalent as per IS standards.
Elevators:
- Safe vertical transportation with high-rise and low-rise lift banks. Transfer floor located at 15th floor.
Power Backup:
- High-efficiency 415V DG with AMF facility and UPS for power backup.
Water & Water Softener:
- 24-hour water supply, Sewerage Treatment Plant (STP), Water Treatment Plant (WTP), and Rainwater harvesting and recharging.
Fire Safety:
- Full-fledged firefighting system as per standards, water-based sprinkler system in all common areas extendable into office space as per interior layout.
Communication System:
Telephone & fiber cables up to every floor unit and one Intercom point in each floor unit.
IBMS Service:
- Building automation system with Central Control System (PC) to monitor HVAC and Electrical power metering. Includes DDC substations, field control components & field communication cabling.
HVAC:
- HVAC systems designed as per ASHRAE standards.
Security:
- State-of-the-art security with boom barriers with RFID and provisions for parking management.
Car Parking:
- Stacked parking across 4 basement levels plus 2 above-ground levels, approximately 1 slot per 1000 sqft of saleable area.
Amenities:
- Space provision for cafeteria at transfer floor at 15th office floor. Outdoor games areas.
Available Units for Sale:
The Harvest has various units available for sale, depending on the requirement and preference of the clients. The units will be spacious, well-ventilated, and well-lit.
- Saleable Area: 1000 and 6500 sq.ft. (in multiples)
- Utilities-Charges per sft: Rs. 150
- Parking: One Parking for Every 1000 Sq.ft spots in basement
- A/c Charges per sft: Rs. 250
- Floor Rise Premium (Rs. 50/- per sft for every Three floors from 6th floor onwards): Rs. 50
- Price: Rs 8000/sq.ft. OTP, Rs.9300/- sft on loan & conduction linked payment
Don't miss this chance to buy a piece of The Harvest, where excellence meets opportunity. Contact us today to schedule a viewing and secure your place in this prestigious business environment.