

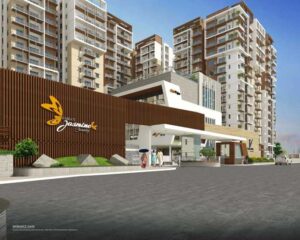

Vajra’s Jasmine County 3 BHK Apartment in Gachibowli
Basics
- Category: Gachibowli
- Type: Apartment
- Status: Ready to move
- Bedrooms: 3
- Bathrooms: 3
- Area, sq ft: 2085 sq ft
- Year built: 2018
Description
-
Description:
Introduction - Vajra’s Jasmine County
Vajra’s Jasmine County is a ready-to-move apartment project in the Gachibowli–Financial District area of Hyderabad. Developed by Vajra Infracorp India Private Limited, the project offers 3 BHK apartments for families looking for spacious homes in West Hyderabad. Its location provides access to major employment hubs, schools, hospitals and shopping destinations.
Spread across approximately 4 acres, the development features multiple residential buildings, landscaped spaces and shared recreational facilities. Residents have access to a clubhouse, swimming pool, gymnasium, indoor games and sports facilities. For buyers looking for an established residential community close to Hyderabad’s western IT corridor, Jasmine County is one option to consider.
Project Details
Vajra’s Jasmine County combines 3 BHK apartments with shared amenities in a well-connected part of Hyderabad. Its location near the Financial District is convenient for professionals working in Gachibowli, Nanakramguda and nearby business districts.
Project Detail Information Project Name Vajra’s Jasmine County Developer Vajra Infracorp India Private Limited Location Gachibowli–Financial District, Hyderabad Total Project Area 4 acres Apartment Configuration 3 BHK Apartment Sizes 1,545–2,085 sq. ft. Project Status Ready to Move Project Layout Multiple residential buildings Amenities Clubhouse, swimming pool, gymnasium, sports and indoor games facilities Key Features
Jasmine County offers 3 BHK apartments in a residential community close to Gachibowli and the Financial District. The project combines family-sized homes with facilities for fitness, recreation and everyday convenience.
- Location near Gachibowli and the Financial District
- Approximately 4-acre residential development
- 3 BHK apartment configurations
- Apartment sizes ranging from approximately 1,545 to 2,085 sq. ft.
- Multiple residential buildings
- Clubhouse and indoor recreation facilities
- Swimming pool and gymnasium
- Badminton and squash facilities
- Landscaped gardens and jogging track
- Children’s play area
- Covered car parking
- CCTV surveillance and security facilities
- Access to schools, hospitals and shopping destinations
Architecture & Design
Vajra’s Jasmine County has a multi-building layout with apartments planned for family living. The 3 BHK homes include separate bedrooms, living and dining areas, kitchens and balconies, with the exact arrangement varying by apartment plan. Shared recreational spaces and landscaped areas form part of the wider residential layout.
The specifications include a reinforced concrete structure, vitrified flooring in living areas, wooden flooring in selected bedrooms, and finished doors and windows. Kitchens and bathrooms feature standard fittings and finishes for everyday use.
The design brings together private living spaces and common facilities, with the surrounding Gachibowli–Financial District area providing access to workplaces and other urban conveniences.
Apartment Details
Vajra’s Jasmine County offers 3 BHK apartments with sizes ranging from approximately 1,545 to 2,085 sq. ft. The layouts provide separate bedrooms, living and dining areas, a kitchen and balconies in selected configurations.
The available sizes give buyers a choice of layouts based on their space requirements. Room dimensions, balcony arrangements, kitchen utility areas and other internal features vary between apartment plans, so the stated area alone may not tell the whole story.
Apartment Configuration Approximate Size 3 BHK 1,545 sq. ft. 3 BHK 1,555 sq. ft. 3 BHK 1,685 sq. ft. 3 BHK 1,740 sq. ft. 3 BHK 2,005 sq. ft. 3 BHK 2,030 sq. ft. 3 BHK 2,085 sq. ft. Before choosing an apartment, buyers should review the individual floor plan, bedroom dimensions, balcony space and kitchen layout to see how well the home suits their needs.
Amenities and Facilities
The community includes facilities for exercise, sports, indoor recreation and social gatherings. Residents can use the shared spaces for everyday activities and leisure within the residential complex.
Fitness and Sports
- Gymnasium
- Swimming pool
- Badminton court
- Squash court
- Jogging track
Indoor Recreation
- Indoor games
- Billiards
- Library
- Meditation hall
Community and Leisure
- Clubhouse
- Party area
- Landscaped garden
- Children’s play area
- Amphitheatre
- Cafeteria
- Convenience store
- Crèche and day-care facility
Safety and Convenience
- Covered car parking
- Lifts
- CCTV surveillance
- Security services
- Intercom
- Power backup
- 24-hour water supply
- Rainwater harvesting
Location Advantages
Road & Employment Connectivity
- ORR Neopolis Exit 1A — \~0.2 km
- Financial District — \~3–4 km, \~5–10 mins
- Nanakramguda IT Corridor — \~3–4 km, \~8–10 mins
- Gachibowli IT Hub — \~5–6 km, \~15–18 mins
- HITEC City — \~10–12 km, \~18–22 mins
- Madhapur Business District — \~14–16 km, \~20–25 mins
- Kokapet SEZ — \~0.1 km
Education
- Rockwell International School — \~4.3 km
- Birla Open Minds International School — \~7 km
- Oakridge International School — \~9.1 km
- CHIREC International School — \~13 km
- The International School of Hyderabad (TISH) — \~15 mins
- Indian School of Business (ISB) — \~15–18 mins
- NALSAR University of Law — \~12–15 mins
Healthcare
- Continental Hospitals — \~5 km
- AIG Hospitals — \~12–15 mins
- KIMS Hospitals — \~15–18 mins
- Apollo Hospitals, Jubilee Hills — \~20–25 mins
Airport & Regional Connectivity
- Rajiv Gandhi International Airport, Shamshabad — \~25 km, \~30–35 mins
- Nehru Outer Ring Road (ORR) — \~0.2 km to Neopolis Exit 1A
Key Specifications
Structure
- Reinforced concrete structure
Flooring
- Vitrified tiles in living and dining areas
- Vitrified tiles in selected bedrooms
- Laminated wooden flooring in the master bedroom
- Anti-skid ceramic or vitrified tiles in bathrooms
Doors and Windows
- Teakwood main door
- Seasoned hardwood internal doors
- UPVC French doors
- UPVC windows with glass and mosquito mesh
Kitchen
- Kitchen flooring and finishes suited to regular household use
- Piped LPG provision with safety controls
Electrical
- Three-phase electrical supply
- Individual electricity meters
- Miniature circuit breakers
- Residual current circuit breaker
- Concealed electrical wiring
Bathrooms
- Ceramic wash basins
- European-style water closets
- Chrome-plated bathroom fittings
- Anti-skid flooring
Painting and Finishes
- Smooth putty finish
- Primer coat
- Premium acrylic emulsion paint
About the Company
About Vajra Infra Projects LLP
Vajra Infra Projects LLP operates in Hyderabad's real estate sector. Its leadership includes Sri V. V. Durga Prasad and Sasikanth Vallepalli, along with other partners and management personnel. The company's business activities focus on real estate development and residential projects.
Vajra’s Jasmine County is associated with Vajra Infracorp India Private Limited. It is an established residential development in the Gachibowli–Financial District area, offering 3 BHK apartments and shared community facilities. The project should be distinguished from newer developments marketed under the broader Vajra name.
Vajra's residential offerings cater to buyers exploring homes in Hyderabad's western suburbs, including Tellapur and other developing residential locations.
Conclusion
Vajra’s Jasmine County is a ready-to-move apartment project spread across approximately 4 acres in the Gachibowli–Financial District area. It offers 3 BHK homes, with apartment sizes ranging from approximately 1,545 to 2,085 sq. ft., alongside facilities for fitness, recreation and community activities.
Its location provides access to major employment hubs, schools, hospitals and shopping destinations across West Hyderabad. Buyers considering a home here should compare the available floor plans, check the apartment's condition and specifications, and understand the maintenance costs. A site visit and review of the relevant property documents can help them decide whether the apartment meets their requirements.
Frequently Asked Questions (FAQs)
1. Where is Vajra’s Jasmine County located?
Vajra’s Jasmine County is located in the Gachibowli–Financial District area of Hyderabad.
2. Who developed Vajra’s Jasmine County?
The project was developed by Vajra Infracorp India Private Limited.
3. Is Vajra’s Jasmine County ready to move in?
Yes, the project is a ready-to-move residential development.
4. What is the total project area?
The project covers approximately 4 acres.
5. What apartment configurations are available?
The project offers 3 BHK apartments.
6. What is the apartment size range?
Published apartment sizes range from approximately 1,545 to 2,085 sq. ft.
7. Does the project have a clubhouse?
Yes, the project includes a clubhouse and shared recreational facilities.
8. What sports facilities are available?
Facilities include a swimming pool, gymnasium, badminton court and squash court.
9. Does the project have a children’s play area?
Yes, the listed amenities include a children’s play area.
10. Is car parking available?
The project includes covered car parking facilities.
11. Are landscaped areas provided?
Yes, landscaped gardens form part of the community amenities.
12. Which employment hubs are nearby?
The Financial District, Nanakramguda and Gachibowli are major employment hubs in the surrounding area.
13. Is Continental Hospitals nearby?
Continental Hospitals serves the surrounding Gachibowli and Financial District area.
14. Is Vajra’s Jasmine County suitable for families?
The 3 BHK layouts, residential amenities and access to schools and healthcare make it an option for families.
15. What should buyers check before purchasing an apartment?
Buyers should review the property documents, floor plan, specifications, maintenance costs and the apartment's current condition before purchasing.