

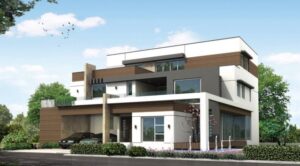
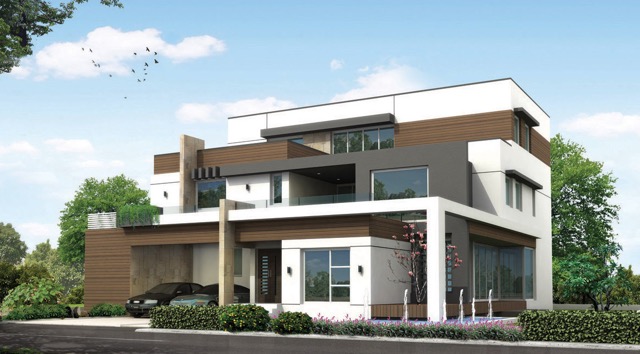
Basics
- Category: Nanakramguda
- Type: Luxury Villa, Villa
- Status: Ready to move
- Bedrooms: 4
- Bathrooms: 4
- Total rooms: 6
- Floors: 3
- Area, sq ft: 5500 sq ft
- Lot size, m²: 600 m²
- Year built: 2014
Description
-
Description:
Introduction
Ektha Prime Highland Park is a ready-to-move villa community in Nanakramguda, Hyderabad. Developed by Ektha Prime Inc., the project covers 16 acres and comprises 54 villas in 4 and 5 BHK configurations. Launched in June 2011 and completed in 2014, the community features private gardens, landscaped walkways and a 20,000 sq. ft. clubhouse. Its location near the Financial District offers residents access to Hyderabad's major IT and business hubs.
Project Details
Ektha Prime Highland Park has 54 villas with plot sizes ranging from 550 to 4,000 sq. yd. and built-up areas between 5,300 and 10,000 sq. ft. The project was launched in June 2011 and completed in 2014.
The villas feature spacious interiors, private outdoor areas and contemporary architectural details. The community also has a clubhouse with 20,000 sq. ft. of built-up space on one acre of land. The available project information does not provide specific approval numbers or identify the individual villa floor configurations and architects. These details should be confirmed with the developer or relevant records.
Project Name Ektha Prime Highland Park Developer Ektha Prime Inc. Location Nanakramguda, Hyderabad Project Type Luxury gated community villas Land Area 16 acres Total Villas 54 Villa Configurations 4 and 5 BHK Plot Sizes 550–4,000 sq. yd. Built-up Area 5,300–10,000 sq. ft. Clubhouse 20,000 sq. ft. Clubhouse Land Area 1 acre Launch Date June 2011 Completion Year 2014 Current Status Ready to move Architect In-house architects, as stated in the supplied project information Approval Details Specific approval numbers have not been verified

Key Features
- Gated Community: The project covers 16 acres and contains 54 villas.
- Spacious Villas: Built-up areas range from 5,300 to 10,000 sq. ft.
- Large Plot Options: Plot sizes range from 550 to 4,000 sq. yd.
- Clubhouse: A 20,000 sq. ft. clubhouse occupies one acre of land.
- Private Outdoor Areas: The villas feature gardens and terraces.
- Fitness and Recreation: Facilities include a swimming pool, gym, spa, badminton and jogging areas.
- Smart Home Features: Automated villa systems, fire alarms and gas alarms are listed among the features.
- Nanakramguda Location: The community is close to the Financial District, with access to schools, hospitals and major city destinations.
Architecture & Design
The villas at Ektha Prime Highland Park combine contemporary design with spacious interiors and private outdoor areas. The supplied project information attributes the architectural planning to in-house architects and highlights natural light, ventilation and indoor-outdoor living.
Private gardens and terraces give residents additional outdoor space, while landscaped walkways and green pockets add greenery to the community. The original project description also mentions imported marble and wooden flooring in the bedrooms. However, the detailed specifications list vitrified tiles in several areas, including the living and dining rooms, kitchen and other bedrooms. Buyers viewing a resale villa should check the actual flooring and finishes, as specifications may differ between areas or individual homes.
Villa Details
Ektha Prime Highland Park offers 4 and 5 BHK villas with a range of plot sizes and built-up areas. The listed options extend from 5,300 sq. ft. homes on smaller plots to villas approaching 10,000 sq. ft. on substantially larger plots.
The available project details identify three villa types. Their listed plot sizes and built-up areas are shown below.
Villa Type Plot Area (sq. yd.) Built-up Area (sq. ft.) Type A 550–600 5,300–6,400 Type B 680–850 7,000–8,500 Type C 1,200–4,000 9,800–10,000 The supplied details identify Type A as west-facing and Type B as east- or west-facing. The orientation of Type C has not been specified.
These figures describe the listed ranges rather than the measurements of every individual villa. Buyers should confirm the plot area, built-up area, bedroom configuration and orientation of the specific property they intend to purchase.
Amenities and Facilities
The community has a 20,000 sq. ft. clubhouse spread across one acre, with facilities for exercise, relaxation and indoor recreation. The listed amenities include a swimming pool, paddling pool, fitness studio, spa, jacuzzi, steam room and sauna.
Residents can also use the indoor games facilities, which include table tennis and billiards. Outdoor amenities include badminton facilities, cycling and jogging areas, landscaped walkways, green pockets and a children's play area.
The project information also lists automated villa systems and safety features. The availability and working condition of these systems should be checked when inspecting an individual resale property.
The listed amenities include:
- 20,000 sq. ft. clubhouse on one acre
- Swimming pool and paddling pool
- Fitness studio and spa
- Jacuzzi, steam room and sauna
- Table tennis and billiards
- Badminton facilities
- Cycling and jogging facilities
- Children's play area
- Landscaped walkways and green pockets
- Customized landscaping
- Automated villa systems
- Fire and gas alarms
- Energy-efficiency and security features
Location Advantages
Ektha Prime Highland Park is located in Nanakramguda, close to Hyderabad's Financial District. The area provides access to offices, educational institutions, hospitals, hotels and entertainment destinations across the western part of the city.
The supplied project information estimates a 20-minute drive to Rajiv Gandhi International Airport. Actual travel time will depend on traffic, the route taken and the time of travel. Buyers who commute regularly should check the journey from the community to their workplace and other frequently visited destinations.
Schools
- Delhi Public School
- Oakridge International School
- Chirec Public School
- Sreenidhi Public School
Hospitals
- Apollo Hospitals
- Star Hospitals
- Image Hospitals
Hotels and Recreation
- Novotel Hotel
- Ista Hotel
- Ella
- HITEX
- Shilparamam
Universities and Institutions
- International School of Business (ISB)
- University of Hyderabad
- International Institute of Information Technology, Hyderabad (IIIT)
Airport
- Rajiv Gandhi International Airport: approximately 20 minutes by car, according to the supplied project information. Travel time may vary with traffic.
Key Specifications
The following specifications are based on the available project details. Buyers should compare them with the finishes and fittings in the individual villa, particularly if the property has been renovated or modified since completion.
Foundation and Structure
- RCC-framed structure.
- Red brick masonry.
Flooring
- Master bedroom: Wooden flooring.
- Other bedrooms: Vitrified tiles.
- Living and dining areas: Vitrified tiles.
- Kitchen: Vitrified tiles.
- Toilets: Anti-skid tiles.
- Balconies: Anti-skid tiles.
Walls and Finishes
- Interior walls: Smooth-finish plastic emulsion paint.
- Exterior walls: Good-quality paint, such as Ace, Apex or Snowcryl.
- Kitchen: Ceramic tile dado up to 2 ft.
- Toilets: Ceramic tile dado up to 7 ft.
Electrical and Plumbing
- Concealed copper electrical wiring.
- Quality CP fittings and sanitary ware in toilets.
- Optional remote-controlled electrical switches.
Kitchen
- Granite kitchen platform.
- Stainless-steel sink.
Doors and Windows
- Main door: Teakwood panel shutters.
- Windows: The supplied specifications refer to Italian or equivalent brands but do not clearly identify the exact window material or product.
Safety and Convenience
- Automated villa systems.
- Fire alarms and gas alarms.
- Energy-efficiency and security features.
About the Company
Ektha Prime operates under the broader Ektha Group, which states on its official website that it was founded in 2003. Public company profiles identify Musani Sreenivasa Reddy as a key leader of Ektha Prime.
The developer's portfolio includes villas, apartments and commercial properties. Projects associated with the brand include Highland Park, Lakemont Homes, Basil Heights and Serene.
Conclusion
Ektha Prime Highland Park is an established villa community in Nanakramguda, with 54 homes across a 16-acre development. Its 4 and 5 BHK configurations, large plot options, 20,000 sq. ft. clubhouse and proximity to the Financial District are relevant considerations for buyers looking for a spacious home in western Hyderabad.
Since the project was completed in 2014, buyers will generally be assessing individual resale properties rather than a newly delivered home. Before committing to a purchase, verify the property's title, sanctioned building plans, occupancy and completion documents, property tax records and any outstanding dues. It is also worth checking the villa's actual built-up area, structural condition, fittings and maintenance history, along with the condition of shared facilities.
Frequently Asked Questions (FAQs)
1. Where is Ektha Prime Highland Park located?
Ektha Prime Highland Park is located in Nanakramguda, Hyderabad, near the Financial District.
2. Who developed Ektha Prime Highland Park?
The project was developed by Ektha Prime Inc., which operates under the broader Ektha Group.
3. How large is the project?
The gated villa community covers 16 acres.
4. How many villas does the project have?
The project comprises 54 villas.
5. What configurations are available?
The project lists 4 and 5 BHK villas.
6. What are the villa plot sizes?
The listed plot areas range from 550 to 4,000 sq. yd.
7. What is the built-up area of the villas?
The listed built-up areas range from 5,300 to 10,000 sq. ft., depending on the villa type.
8. Is Ektha Prime Highland Park ready to move?
Yes. The project was completed in 2014 and is listed as ready to move.
9. When was the project launched?
The supplied project information gives June 2011 as the launch date.
10. How large is the clubhouse?
The clubhouse has 20,000 sq. ft. of built-up space and occupies one acre of land.