


Basics
- Category: Kismatpur
- Type: Villa
- Status: Under construction
- Bedrooms: 4
- Bathrooms: 5
- Area, sq ft: 348 sq ft
- Lot size, m²: 6255 m²
- Year built: 2023
Description
-
Description:
Introduction
Giridhari's Prospera County is a gated villa community in Kismatpur, Rajendranagar, Hyderabad. Developed by Giridhari Constructions, the project has 121 triplex villas across 13.75 acres. Buyers can choose from 4 BHK and 5 BHK configurations, with built-up areas starting at 4,750 sq. ft.
The community sits beside the Essa River, with a green reserve along its surroundings. The villas feature spacious bedrooms, sit-outs, internal lifts and parking for two cars. Residents also have access to a clubhouse, swimming pool and facilities for sports and recreation. The location provides road connectivity towards Kokapet, Wipro Junction and the Financial District.
Project Details
Prospera County consists of three-storey villas with minimalist exteriors and layouts designed around spacious indoor areas. The project includes 121 units, with villa sizes listed between 4,750 and 7,100 sq. ft. The developer's specifications also mention internal lifts, provision for a home theatre and parking for two cars.
HMDA is listed as the approval authority, and the project is registered under TS RERA number P02400002730. Property portals list March 2027 as the expected possession date. Buyers should confirm the latest construction progress and handover schedule with the developer before making a purchase.
Project Name Giridhari's Prospera County Developer Giridhari Constructions Location Kismatpur, Rajendranagar, Hyderabad Project Area 13.75 acres Total Units 121 villas Villa Configurations 4 BHK and 5 BHK Villa Size 4,750 to 7,100 sq. ft. Clubhouse Yes, with swimming pool, gym and recreational facilities Approval Authority HMDA RERA Number P02400002730 Expected Possession March 2027, as listed on property portals 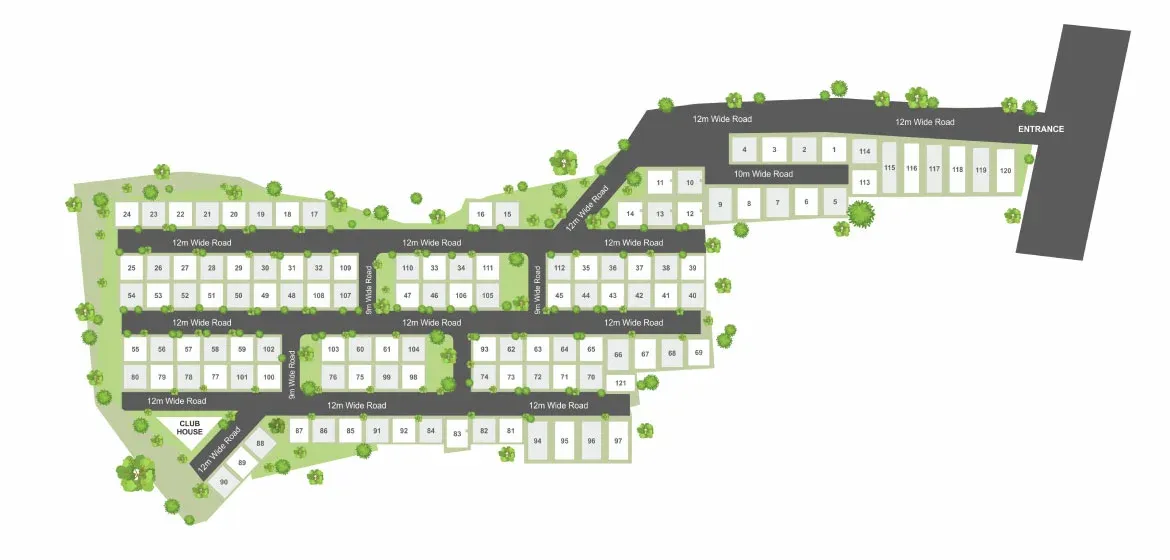
Key Features
- 13.75-acre gated villa community
- 121 villas
- 4 BHK and 5 BHK configurations
- Three-storey triplex design
- Built-up areas starting at 4,750 sq. ft.
- Internal lifts
- Parking for two cars
- Minimalist exterior design
- Sit-outs and open green views
- Clubhouse and recreational facilities
- HMDA approval
- TS RERA registration: P02400002730
Architecture & Design
The villas at Prospera County have three storeys, clean exterior lines and a minimalist façade. Their layouts include spacious bedrooms and sit-outs, with internal lifts connecting the different levels.
The design also aims to keep boundary walls from dominating the surrounding views. Open spaces and greenery form part of the community layout. The available project material does not name the architect or architectural firm, so buyers interested in the design team will need to check with the developer.
Villa Details
Prospera County offers 4 BHK and 5 BHK triplex villas in different sizes. The project brochure lists several 4 BHK configurations, while property listings advertise larger 5 BHK options. The available sizes range from 4,750 sq. ft. to 7,100 sq. ft.
Villa Configuration Built-up Area 4 BHK 4,750 sq. ft. 4 BHK 5,180 sq. ft. 4 BHK 6,100 sq. ft. 5 BHK 6,150–7,100 sq. ft. Source: Project brochure and property listings. Confirm the available configurations, individual plot sizes and floor plans with the developer.
Amenities and Facilities
Prospera County has a clubhouse and facilities for fitness, sports, indoor games and social gatherings. The listed amenities include:
- Clubhouse
- Swimming pool
- Banquet hall / multipurpose hall
- Business lounge and cafeteria
- Badminton court
- Library
- Children's play area
- Tennis court
- Basketball court with viewing gallery
- Poolside party lawn
- Squash court
- Spa
- Table tennis and billiards
- Preview theatre
- Meditation and exercise decks
- Yoga and aerobics studio
- Gymnasium
- Amphitheatre
Villa Floor Plans:

Location Advantages
Prospera County is in Kismatpur, Rajendranagar, on the southern side of Hyderabad. The surrounding road network connects the area to Kokapet, Wipro Junction and the Financial District. This gives residents access to established employment hubs while keeping them in a residential setting away from the main commercial districts.
The Essa River and the adjoining green reserve add to the natural surroundings. Buyers should check the actual driving distance from the project entrance to their workplace, children's school and preferred hospitals. Travel times will vary depending on traffic and the route.
Key Specifications
Structure
- RCC-framed structure designed to withstand wind and seismic loads
- Slab heights of 12 feet
Superstructure
- 9-inch-thick solid blocks or red bricks for external walls
- 4-inch-thick solid blocks or red bricks for internal walls
Plastering
- Internal: Smooth gypsum punning over one coat of plaster in cement mortar (CM) 1:6 for walls and ceilings
- External: Two coats of plaster in CM 1:6
Doors
- Main door: 8 ft 6 in high, with a manufactured veneered imported door frame and shutters, reputed hardware fittings and melamine finish
- Internal doors: 8 feet high, with manufactured veneered imported door frames and shutters, reputed hardware fittings and melamine finish
- French doors, where provided: Imported aluminium frames and shutters with tinted float glass from a reputed manufacturer
Windows
- Imported aluminium frames and shutters
- Tinted float glass
- Mosquito mesh
Painting and Cladding
- External: Combination of natural stone cladding, imported texture finish and two top coats of exterior emulsion
- Internal: Smooth putty finish with primer and two coats of premium acrylic emulsion paint
Flooring
- Living room, dining room, drawing room, foyer, lobby and pooja room: Imported marble
- Master bedrooms, children's bedrooms, study rooms, other bedrooms and home theatre: Wooden flooring
- Kitchen, linen store, storeroom and balconies: Premium vitrified tiles
- Utility area, wet kitchen and maid's room: Premium ceramic tiles
- Bathrooms: Combination of imported marble and premium vitrified tiles
- Deck area: Premium vitrified tiles with a wooden finish
- Parking area: Premium-finished granite
- Staircase: Imported marble
Tile Cladding
- Bathrooms: Combination of imported marble and premium vitrified tiles up to 8 feet high
- Utility areas: Ceramic tiles up to 3 feet high, including the servant quarters' toilet
Kitchen
- Separate municipal water connection, such as Manjeera water or other water supplied by GHMC, along with borewell water
- Provision for a water purifier, exhaust fan and chimney
- Provision for a geyser near the sink
- No countertop provided
- Provision for a modular kitchen
Utilities and Washing Area
- Provision for a dishwasher or washing machine in the utility area
Bathrooms and Fittings
- Vanity-style washbasin with an imported marble countertop
- EWC with a connected flush tank from TOTO or an equivalent brand
- Single-lever fixtures and wall mixer with shower from TOTO or an equivalent brand
- Provision for geysers in all bathrooms
- Chrome-plated CP fittings from TOTO or an equivalent brand
- Glass shower partitions in all toilets
Electrical
- Concealed copper wiring from a reputed manufacturer
- Air-conditioner power outlets in all rooms
- Geyser power outlets in all bathrooms
- Kitchen power points for the cooking range, chimney, refrigerator, microwave oven and mixer or grinder
- Utility power points for the washing machine and dishwasher
- Plug points for televisions, audio systems and other equipment
- Three-phase power supply for each villa with individual meter boards
- Miniature circuit breakers (MCBs) from a reputed manufacturer
- Designer modular electrical switches
Telecom
- Telephone points in all bedrooms, living room, family room and kitchen
- Provision for installing an individual mini EPABX
- Intercom facility connecting each villa to security
Cable TV
- Provision for cable TV connections in all bedrooms and the living room
Internet
- Internet provision in each villa
Lifts
- Schindler home elevator
- Six-passenger capacity
- Speed of 0.33 m/sec
- Stainless steel hairline finish
- Side-opening doors
- Automatic rescue device
- Four stops
- Available at extra cost, as specified in the project material
Generator
- 100% DG set backup
- Acoustic enclosure and automatic mains failure (AMF) system
Water Treatment and Sewage Treatment
- Water supplied through a water-softening plant
- Individual water meters for each villa
- Sewage treatment plant of adequate capacity as per applicable norms
- Treated sewage water used for landscaping and flushing
Security and Building Management
- Round-the-clock security and surveillance system
- Building management system to monitor billing and facility operations
- Solar-powered fencing around the compound
- Surveillance cameras at the main security entrance
- Video door phone in each villa, connected to security for visitor screening
About the Company
Giridhari Constructions states that it began operations in 1998 and has delivered more than 3.36 million sq. ft. of built space. The company identifies Raghupathi Reddy Sampath as its Managing Director.
Its portfolio covers apartments, villas, gated communities and plotted developments. Completed projects listed by the company include Giridhari Executive Park, Giridhari Isola, Giridhari Sai Ashray and Villa Onyx.
The developer's ongoing projects include Prospera County, Giridhari's Elite, Nirvana, Fortune Town, Signature One, Vedanta, Season Town, Green Meridian and Green County. Buyers can check the company's official project information for updates on individual developments.
Conclusion
Giridhari's Prospera County offers 4 BHK and 5 BHK triplex villas in Kismatpur, Hyderabad. The project has 121 villas, with listed built-up areas ranging from 4,750 to 7,100 sq. ft. Internal lifts, two-car parking, a clubhouse and sports facilities are among its main features.
Its location provides road connectivity towards Kokapet and the Financial District. Before deciding on a villa, buyers should confirm the current price, plot area, available floor plans, construction status and expected possession date with Giridhari Constructions. They should also verify the final specifications and any additional charges that apply to their chosen unit.
Frequently Asked Questions (FAQs)
1. Where is Giridhari's Prospera County located?
Giridhari's Prospera County is located in Kismatpur, Rajendranagar, Hyderabad.
2. Who is the developer of Prospera County?
Giridhari Constructions is the developer of Prospera County.
3. How large is Prospera County?
The project is described as covering 13.75 acres. One of the supplied project details lists approximately 12 acres, so buyers should confirm the final area with the developer.
4. How many villas does the project have?
The project lists 121 villas.
5. What villa configurations are available?
Prospera County offers 4 BHK and 5 BHK triplex villas.
6. What is the built-up area of the villas?
The listed built-up areas range from 4,750 to 7,100 sq. ft., depending on the configuration.
7. How many floors do the villas have?
The villas have three storeys.
8. Does each villa have a lift?
The project specifications mention a Schindler home elevator with a six-passenger capacity. The specifications state that it is available at an extra cost. Buyers should confirm the provision for their selected villa.
9. How many cars can residents park?
The project details mention parking for two cars per villa.
10. What is the RERA number?
The project's TS RERA registration number is P02400002730.
Amenities & Features
- Features:

