


Basics
- Category: Kokapet
- Type: Apartment, Luxury Apartment
- Status: Under construction
Description
-
Description:
Introduction - Rise with 9
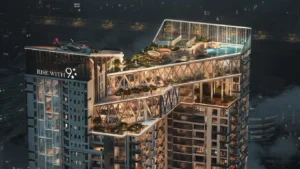
Rise With 9, also known as The Trilight Residences, is an ultra-luxury residential apartment project at Plot No. 9, Kokapet SEZ Main Road, Neopolis, Hyderabad. DE Blueoak and P. Mangatram Properties LLP are developing the project on a 3.6-acre land parcel. The development has two residential towers named 9 North and 9 South. The project focuses on large residences, double-height living spaces, limited homes per floor and high-rise amenities.
Project Details
Rise With 9 occupies Plot No. 9 in Neopolis, Kokapet, and covers approximately 3.6 acres. DE Blueoak and P. Mangatram Properties LLP developed the project as a high-rise residential development with two towers, 9 North and 9 South.The 9 North is G+56 floors and 9 South is G+57 floors, with the taller tower reaching approximately 641.7 feet. The project provides four apartments per floor and positions every residence as a corner home. The project offers five formats: 3 BHK, 3.5 BHK, 4 BHK, 4.5 BHK and 5 BHK, ranging from 3,303 sq.ft to 5,777 sq.ft. Telangana RERA has registered the project under P02400009942. The proposed completion date is 23 May 2030.
Project Name Rise With 9 – The Trilight Residences Developer DE Blueoak and P. Mangatram Properties LLP Location Plot No. 9, Kokapet SEZ Main Road, Neopolis, Kokapet, Hyderabad Area 3.6 Acres Towers 2 Towers – 9 North and 9 South Units 409 Residences Apartment Size 3,303 – 5,777 sq.ft. Features 22.3-ft Double-Height Living Spaces, 33-ft Triple-Height Arrival Lobby Clubhouse The 9th House – Approx. 52,187 sq.ft., spread across 6 levels Completion Date 23 May 2030 Key Features
- Only four homes per residential floor, with all apartments designed as corner residences.
- 22.3-foot double-height living spaces in the apartments.
- 33-foot triple-height arrival lobby in each tower.
- Air-conditioned common corridors across the residential levels.
- Full-height DGU glass windows in the apartments.
- The 9th House clubhouse spans approximately 52,187 sq.ft across six levels.
- The 18th Hour provides a separate sky-level amenity experience across the upper floors.
- Sky amenities include an infinity pool, kids' pool, observation deck, party deck and pickleball courts.
Architecture & Design
Rise With 9 uses a vertical residential design that places emphasis on height, openness and large living volumes. The project divides the residences between 9 North and 9 South, with four homes on each floor. The developer presents the apartments as corner residences with exposure on three sides. The main living areas use a 22.3-foot double-height volume, which gives the apartments a different spatial character from conventional high-rise homes. The entrance also follows the same approach. Each tower has a 33-foot triple-height arrival lobby.
The project team includes several specialist consultants. Ameet Meerpuri Design Studio handles the interiors, Strudcom works on structural engineering, Synergy handles MEP services, Integral Design works on landscape design, Sahvia handles façade and lighting, CMDS handles parking, TÜV SÜD South Asia works on vertical transportation, RWDI handles wind engineering and Green Inertia serves as the IGBC consultant.
Apartment Details
Rise With 9 provides large-format residences rather than compact apartment layouts. The current project information lists five configurations from 3 BHK to 5 BHK. 9 North houses the 3 BHK and 3.5 BHK formats, while 9 South houses the larger 4 BHK, 4.5 BHK and 5 BHK homes. The published sizes start at 3,303 sq.ft and extend to 5,777 sq.ft. The 3 BHK homes measure 3,303 sq.ft, while the 3.5 BHK homes measure 3,888 sq.ft. The larger 9 South residences measure 4,333 sq.ft, 4,999 sq.ft and 5,777 sq.ft. The project uses double-height living areas across the residential formats, while selected larger layouts add spaces such as family lounges or multipurpose rooms.
Apartment Type Tower Super Built-up Area 3 BHK 9 North 3,303 sq.ft 3.5 BHK 9 North 3,888 sq.ft 4 BHK 9 South 4,333 sq.ft 4.5 BHK 9 South 4,999 sq.ft 5 BHK 9 South 5,777 sq.ft Amenities and Facilities
The 9th House clubhouse spans approximately 52,187 sq.ft across six levels.
Fitness & Sports
- Outdoor Gym
- Cardio Area
- Gym
- Badminton Court
- Squash Court
- Pickleball Courts
Swimming & Outdoor Recreation
- Infinity Pool
- Swimming Pool
- Kids' Pool
- Lawn
- Observation Deck
- Party Deck
- Amphitheatre
Entertainment & Social Spaces
- Theatre
- Banquet Hall
- Private Dining
- Meeting Spaces
- Gourmet Bar
- Bar Counter
- Café Seating
- Podcast Room
- Insta Studio
Kids & Family
- Kids' Facilities
- Children's Recreation Areas
- Hobby Areas
- Games Areas
Wellness & Personal Care
- Salon
- Pet Spa
- Dedicated Pet Facilities
Hospitality & Reading
- Guest Rooms
- Reading Area
Residential Features
- Air-Conditioned Residential Corridors
- Full-Height DGU Glass Windows
The sky-level amenities at The 18th Hour occupy approximately 55,077 sq.ft across the 52nd to 56th floor levels.
Location Advantages
Road & Employment Connectivity
- ORR Neopolis Exit 1A — ~0.2 km
- Financial District — ~3–4 km, ~5–10 mins
- Nanakramguda IT Corridor — ~3–4 km, ~8–10 mins
- Gachibowli IT Hub — ~5–6 km, ~15–18 mins
- HITEC City — ~10–12 km, ~18–22 mins
- Madhapur Business District — ~14–16 km, ~20–25 mins
- Kokapet SEZ — ~0.1 km
Education
- Rockwell International School — ~4.3 km
- Birla Open Minds International School — ~7 km
- Oakridge International School — ~9.1 km
- CHIREC International School — ~13 km
- The International School of Hyderabad (TISH) — ~15 mins
- Indian School of Business (ISB) — ~15–18 mins
- NALSAR University of Law — ~12–15 mins
Healthcare
- Continental Hospitals — ~5 km
- AIG Hospitals — ~12–15 mins
- KIMS Hospitals — ~15–18 mins
- Apollo Hospitals, Jubilee Hills — ~20–25 mins
Airport & Regional Connectivity
- Rajiv Gandhi International Airport, Shamshabad — ~25 km, ~30–35 mins
- Nehru Outer Ring Road (ORR) — ~0.2 km to Neopolis Exit 1A
Key Specifications
Structure and super structure
- RCC foundation and framed structure to withstand wind and seismic loads as per IS codes.
- Reinforced shear walls with aluminum formwork / cement concrete blocks.
- Floor-to-floor height: 3.45 meters.
Doors and windows
- Main door: 8 ft factory-made engineered wood frame with veneered flush shutter, finished with PU polish and premium hardware.
- Internal doors: 8 ft factory-made engineered wood frame with veneered flush shutter, finished with PU polish and premium hardware.
- Toilet/utility doors: Factory-made engineered wood frame with one side veneer and the other side laminated flush shutter with premium hardware.
- Sliding doors: Aluminum powder-coated double-glazed sliding doors with performance glass and premium hardware.
- Windows: Aluminum powder-coated double-glazed sliding windows with performance glass and mosquito mesh track.
- Biometric lock: Main door with Yale/Hafele or equivalent make.
Railing and utility
- Glass railing as per design.
- MS railing with enamel paint for utilities.
Vaastu
- 100% Vaastu compliance.
Wall finishes
- External: Textured/smooth finish with two coats of exterior emulsion paint of premium make.
- Internal: Smooth gypsum finish with two coats of premium acrylic emulsion paint over a coat of primer.
Ceiling finishes
- Toilets: Grid ceiling to cover service lines.
Flooring
- Drawing, living, dining and bedrooms: 8’ x 4’ vitrified tile of premium make.
- Kitchen: 8’ x 4’ glazed vitrified tile.
- Bathrooms: 6’ x 4’ ceramic/vitrified tiles of premium make.
- Staircase: Granite/natural stone/vitrified tiles.
- Corridors: Vitrified tiles.
- Balconies: 2’ x 2’ anti-skid ceramic/vitrified tiles.
- Utilities: 2’ x 2’ anti-skid ceramic/vitrified tiles.
Tile cladding / dadoing
- Bathrooms: Dado up to false ceiling height with 6’ x 4’ glazed ceramic/vitrified tiles.
- Utilities: Ceramic tiles dado up to 5 ft.
Kitchen
- Piped LPG gas connection with gas meter.
- Provision for water purifier.
Bathrooms
- Countertop washbasin with single-lever mixer of Hansgrohe or equivalent.
- EWC with flush valve of Villeroy & Boch or equivalent.
- Single-lever wall mixer with bath spout and overhead shower of Hansgrohe or equivalent.
- Chrome-plated faucets of Hansgrohe or equivalent.
- Provision for geyser in all bathrooms.
- Exhaust fans in all bathrooms.
Home automation
- Wireless semi-automation.
Electrical
- Power outlets for geysers in bathrooms.
- Power plugs for cooking range, chimney, refrigerator, microwave, mixer, grinder, geyser and water purifier in the kitchen.
- Power outlets for washing machine and dishwasher in the utility.
- Three-phase supply with individual prepaid meters.
- Miniature circuit breakers (MCB) of premium make for distribution boards.
- Modular switches of premium make.
Power backup
- 100% DG backup with acoustic enclosure and AMF.
Air conditioning
- Air-cooled VRV/water-cooled VRV system at additional cost.
Telecom
- Telephone points in drawing and master bedroom.
DTH
- Provision for DTH connection in drawing, living and all bedrooms.
Internet
- Wi-Fi provision for all apartments/commercial units.
Lifts
- High-speed automatic lifts with rescue device and V3F for energy efficiency, from Mitsubishi/Schindler/Toshiba or equivalent.
- Service lifts with V3F for each tower.
- Marble/granite/tile cladding at entrance.
Waste management
- Garbage collection chute at every floor, centrally collected.
WTP and STP
- Treated water supply with exclusive softening/purification plant.
- Sewage treatment plant of adequate capacity per rooms.
- Treated sewage reused for landscaping/flushing.
Security / BMS
- Round-the-clock security.
- Panic button and intercom in lifts.
- Comprehensive security system with cameras.
- 100% IP-based CCTV monitoring.
Car parking and management
- Ample parking across 4 basement levels with visitor’s car parks.
- Each flat allotted 2 car parks with EV charging provision.
- Well-designed traffic management with parking guidance system.
Fire and safety
- Fire hydrant and sprinkler system on all floors.
- Fire alarms and smoke detectors in all apartments.
- Public address system in basements and common areas.
- Fire-resistant door at main electrical panel.
Facilities for physically challenged
- Access and non-slippery ramps at all entrances.
- Physically challenged car park.
- Uniform floor level and visual warning signages.
About the Company
Rise With 9 is a joint development by DE Blueoak and P. Mangatram Properties LLP, with the project entity incorporated in November 2021. Its designated partners include Sanjeeva Reddy Jakkireddy, Jakkireddy Subhaskar Reddy, Sanjay Jairam Gulabani and Amit Gulabani. DE Blueoak is associated with the Suvarna Durga Group, whose business history dates to 1978, when Jakkireddy Subba Reddy founded the group. The group subsequently diversified into paper, glass bottles, agro products, construction and real estate. Dr. J. Srinivasa Reddy serves as Managing Director and founded its Suvarna Durga Construction and Realty vertical.
P. Mangatram Developers has its origins in a jewellery business with more than two decades of history and is led by Chairman Sanjay Gulabani. The group later expanded into real estate development. Suvarna Durga Group has approximately 5.5 million sq.ft. of projects under construction, while P. Mangatram Developers has about 3 million sq.ft. across two projects in advanced stages or under construction.
The developers' active residential portfolio includes Rise With 9 and The Trilight in Kokapet. The pipeline also includes approximately 3 million sq.ft. of planned premium construction across three locations.
Conclusion
Rise With 9 brings a large-format apartment development to Plot No. 9 in Neopolis, Kokapet. The project combines two high-rise towers, four residences per floor, double-height living spaces and a six-level clubhouse with elevated sky amenities. The current project information lists five residential formats from 3 BHK to 5 BHK, with sizes from 3,303 sq.ft to 5,777 sq.ft. The location also provides close access to ORR Neopolis Exit 1A, which connects the project with the Financial District, Gachibowli, HITEC City and other parts of West Hyderabad.
The project remains under construction, with Telangana RERA registration P02400009942 and a proposed completion date of May 2030. Buyers should review the latest RERA filing, sanctioned plans, apartment carpet area, payment schedule, specifications and final cost sheet before booking. The project offers a specific high-rise format, but its suitability ultimately depends on the buyer's preferred apartment size, budget, construction timeline and location requirements.
Frequently Asked Questions (FAQs)
1. Where is Rise With 9 located?
Rise With 9 is located at Plot No. 9, Kokapet SEZ Main Road, Neopolis, Hyderabad.
2. Who is developing Rise With 9?
DE Blueoak and P. Mangatram Properties LLP are developing Rise With 9.
3. What is the RERA number of Rise With 9?
The Telangana RERA registration number is P02400009942.
4. How large is Rise With 9?
The project covers approximately 3.6 acres.
5. How many towers does Rise With 9 have?
Rise With 9 has two towers named 9 North and 9 South.
6. How many apartments are there?
Current project information lists 409 residences.
7. What apartment configurations are available?
The project offers 3, 3.5, 4, 4.5 and 5 BHK residences.
8. What are the apartment sizes?
The published apartment sizes range from 3,303 sq.ft to 5,777 sq.ft.
9. How many apartments are there on each floor?
Each residential floor has four apartments.
10. What is the height of the living room?
The project provides a 22.3-foot double-height living space.
11. What is the height of the entrance lobby?
Each tower has a 33-foot triple-height arrival lobby.
12. What is the clubhouse called?
The six-level clubhouse is called The 9th House.
13. What is The 18th Hour?
The 18th Hour is the project's elevated sky-level amenity zone.
14. When is Rise With 9 expected to be completed?
The RERA-linked record gives 23 May 2030 as the proposed completion date.
15. Which architect designed Rise With 9?
The project website identifies the architecture team as “Team 01” but does not publish the architect's name.