


Basics
- Category: Kokapet
- Type: Apartment, Luxury Apartment
- Status: Under construction
Description
-
Description:
Sattva Lago, Neopolis Kokapet
Sattva Lago is an ultra-luxury residential apartment project from Sattva Group in Neopolis, Kokapet, Hyderabad. The project forms the second phase of the Sattva LakeRidge development and sits in one of West Hyderabad's most prominent luxury residential corridors.
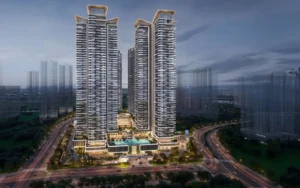
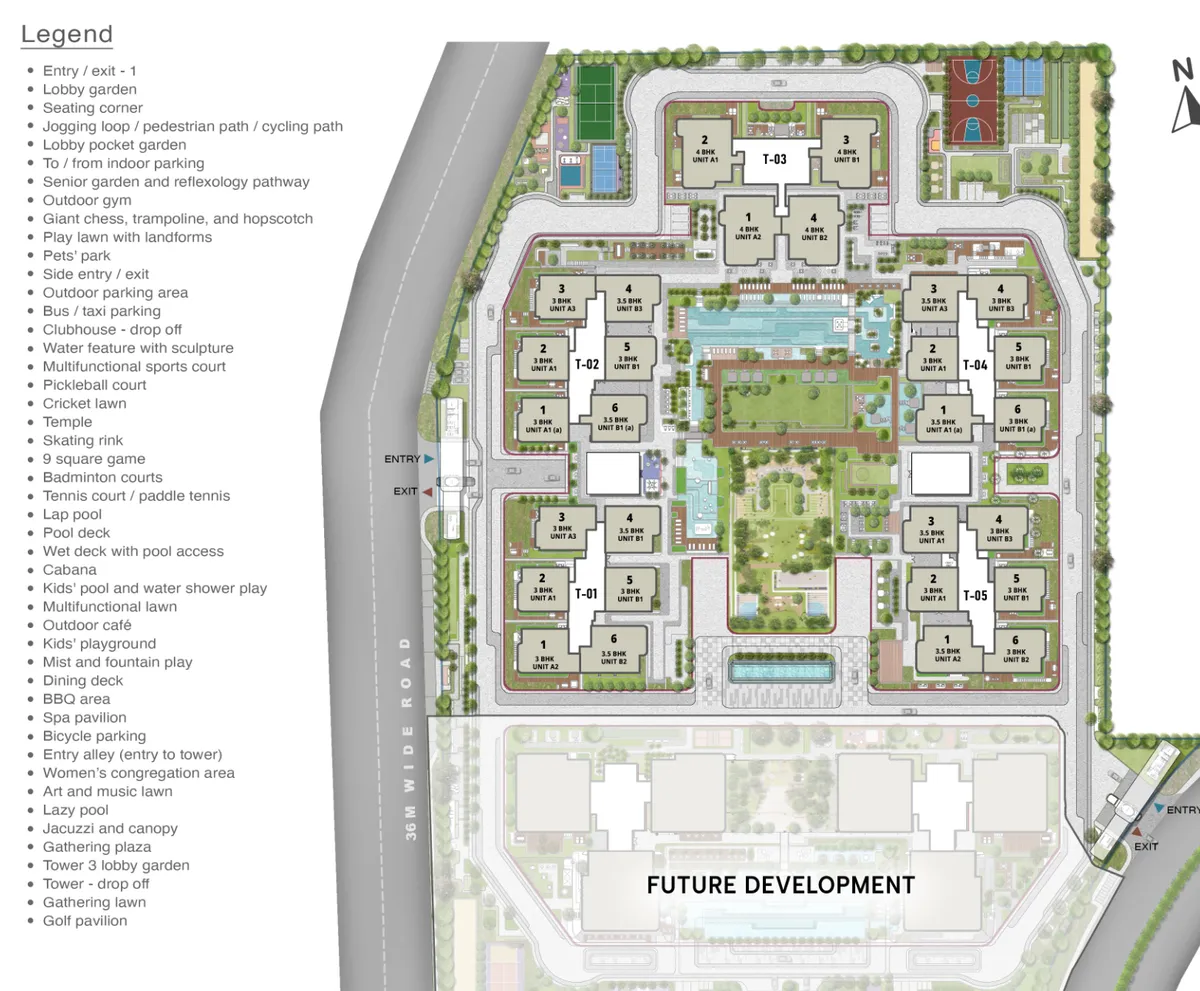
Sattva Lago follows a high-rise design with a glass façade and a master plan that places five towers around a central landscaped amenity spine. The planning gives the development a clear separation between residential towers and recreational areas. The central zone includes water bodies, sports facilities, lawns and the clubhouse.
Project Details
Sattva Lago occupies 10 acres in Neopolis, Kokapet, with the project site located along Kokapet SEZ Main Road. Sattva Group has planned the project as a high-rise residential community rather than a conventional apartment development, with five towers arranged around a central landscaped spine. Each tower will have two basements, four podiums, one stilt and 53 floors.
The five towers carry the names Aqua, Bayon, Corra, Deven and Ebb. Towers Aqua, Bayon, Deven and Ebb offer 3 BHK and 3.5 BHK residences, while Tower Corra focuses exclusively on 4 BHK apartments. The first four towers provide six homes per floor, while Tower Corra provides four homes per floor. This creates a more limited unit mix in the premium central tower.
Project Name Sattva Lago Developer Sattva Group Location Neopolis, Kokapet, Hyderabad Area 10 acres Towers 5 towers: Aqua, Bayon, Corra, Deven and Ebb Units 1,261 units Apartment Size 3,088–4,976 sq. ft. Features 3, 3.5 & 4 BHK apartments, 100+ amenities Clubhouse 64,000 sq. ft. Completion Date February 2031 Sizes range from 3,088 sq. ft. to 4,976 sq. ft. in super built-up area. The project also provides large balconies and decks in several layouts. Tower Corra offers the largest residences, with 4 BHK homes measuring about 4,936 to 4,976 sq. ft.
The project carries Telangana RERA registration P02400010916 and its proposed completion date is by February 2031.
Key Features
- 10-acre Neopolis development with five high-rise residential towers.
- Four towers maintain a low-density six-home-per-floor layout.
- Tower Corra limits occupancy to just four homes per floor.
- Homes range from 3,088 to 4,976 sq. ft.
- Floor-to-floor height reaches 3.6 metres, or 12 feet.
- The master plan keeps towers around a central landscaped spine.
- Over 80% of the development remains open space.
- Upper floors can capture views towards Osman Sagar Lake.
- The site benefits from Neopolis connectivity to the Financial District and ORR.
Architecture & Design
Sattva Lago uses a contemporary high-rise architectural direction with five towers positioned around a landscaped central spine. The tower arrangement gives the project a distinct composition instead of placing all buildings along a single linear block. Tower Corra occupies the central position, while Aqua, Bayon, Deven and Ebb sit around it. The master plan uses the central area for the main lifestyle facilities, including water bodies, sports areas, lawns and the clubhouse.
The towers use a sleek glass façade according to current project material. Large windows, balconies and private deck areas form important elements of the residential design. The floor plans also aim to bring natural light and cross-ventilation into the homes. Several apartment layouts include generous balcony areas, with some 3 BHK plans providing more than 300 sq. ft. of balcony space.
Apartment Details
Sattva Lago offers three main apartment configurations: 3 BHK, 3.5 BHK and 4 BHK. The project keeps the apartment sizes considerably larger than standard urban apartment formats. The 3 BHK residences start at approximately 3,088 sq. ft. and extend up to about 3,664 sq. ft. The 3.5 BHK residences range from approximately 3,406 to 3,963 sq. ft. The 4 BHK homes in Tower Corra range from approximately 4,936 to 4,976 sq. ft.
The 3 BHK homes appear across Towers Aqua, Bayon, Deven and Ebb. These towers generally provide six apartments per floor. The layouts include spacious living and dining areas, bedrooms, kitchens, utility areas and balconies or decks.
The 3.5 BHK configuration adds an extra flexible room that buyers can use as a study, home office, guest room or other private space. Sizes range from about 3,406 to 3,963 sq. ft.
Tower Corra provides the project's 4 BHK format. Each floor contains only four homes, and the larger layouts include a formal dining area, dry kitchen, family lounge, private deck and utility spaces.
Apartment Type Super Built-up Area Carpet Area Tower Availability 3 BHK 3,088–3,664 sq. ft. Approx. 1,907–2,245 sq. ft. Aqua, Bayon, Deven, Ebb 3.5 BHK 3,406–3,963 sq. ft. Approx. 2,161–2,241 sq. ft. Aqua, Bayon, Deven, Ebb 4 BHK 4,936–4,976 sq. ft. Approx. 2,864–2,972 sq. ft. Corra Amenities and Facilities
Sattva Lago features a 65,000 sq. ft. clubhouse and more than 100 indoor and outdoor amenities across water, wellness, sports, fitness, landscaping, social spaces, dining and convenience facilities.
Water & Wellness
- Jacuzzi
- Reflexology Pathway
- Kids' Pool
- Spa Pavilion
- Wet Deck
- Senior Garden
- Lazy Pool
- Cabanas
- Mist & Fountain Play Area
- Lap Pool
- Water Shower Play Zone
Sports & Fitness
- Paddle Tennis
- Jogging Loop
- Golf Pavilion
- Badminton
- Trampoline
- Cycling Path
- Pickleball
- Cricket Lawn
- Multifunctional Sports Court
- Skating Rink
- Tennis
- Pedestrian Path
- Nine-Square Game
Landscaped & Social Spaces
- Giant Chess
- Gathering Plaza
- Art & Music Lawn
- Pet Park
- Lobby Gardens
- Play Lawns
- Temple
- Women's Congregation Area
- Pocket Gardens
- Gathering Lawns
- Multifunctional Lawns
- Hopscotch
Dining & Outdoor Facilities
- Outdoor Café
- Bicycle Parking
- BBQ Area
- Dining Deck
- Bus Parking Bays
- Taxi Parking Bays
Clubhouse Facilities
- Gymnasium
- Indoor Sports
- Banquet Halls
- Event Halls
- Co-Working Space
- Private Dining
- Residents' Café
- Children's Indoor Play Area
- Home Theatre
- Gaming Zones
- Social Lounges
- Spa & Wellness Facilities
Resident Services
- Bespoke Concierge Service
Location Advantages
Road Connectivity
- Outer Ring Road (ORR) Junction — ~2 km, ~5 mins
- Kokapet SEZ Main Road — immediate access
- Financial District — ~4 km, ~10 mins
- Gachibowli — ~8 km, ~15 mins
- HITEC City — ~12 km, ~20 mins
- Banjara Hills — ~18 km, ~25 mins
- Jubilee Hills — ~18 km, ~25 mins
Employment Hubs
- Financial District — ~4 km, ~10 mins
- Poojitha Tech Park — ~2.5 km
- GAR Infobahn — ~3.4 km
- Vamsiram Jyothi Tech Park — ~6.3 km
- Gachibowli — ~8 km, ~15 mins
- HITEC City — ~12 km, ~20 mins
- Sattva Knowledge City — ~15 km, ~20 mins
Schools and Educational Institutions
- Rockwell International School — ~2 km
- Chaitanya Bharathi Institute of Technology (CBIT) — ~2.4 km
- The Global Edge School — ~5.8 km
- Sanctus World School — ~5.8 km
- Mahatma Gandhi Institute of Technology (MGIT) — ~3.6 km
- University of Hyderabad — ~10.1 km
Hospitals and Healthcare
- Medicover Hospitals — ~4.7 km
- Continental Hospitals — ~4.8–5.5 km
- Apollo Hospitals — ~7.6 km
- AIG Hospitals — ~4.7 km
- Care Hospitals, Gachibowli — ~4 km
Retail and Entertainment
- Kokapet One — ~6 mins
- Sarath City Capital Mall — ~10.3 km
- Inorbit Mall — ~12.8 km
- Ocean Park — ~3.2 km
- Boulder Hills Golf Course — ~6.5 km
- Gachibowli Stadium — ~8.9 km
Airport Connectivity
- Rajiv Gandhi International Airport, Shamshabad — ~28 km, ~30 mins via ORR
About the Company
About Sattva Group
Sattva Group, formerly known as Salarpuria Sattva Group, traces its Bengaluru development journey to 1993. Bijay Agarwal is the founder, Chairman and Managing Director.
The company has expanded from its early Bengaluru operations into a diversified real estate platform covering residential, commercial, co-living, co-working, warehousing, data centres and hospitality. Sattva's official corporate overview says the group has delivered more than 124 projects and 80 million sq. ft. of completed space, with another 100 million sq. ft. in planning and development.
Sattva's residential division has more than 63 completed residential properties across Bengaluru, Pune, Hyderabad and Goa, with more than 10,000 units sold and about 45 million sq. ft. completed in residential development.
In Hyderabad, Sattva's residential portfolio currently includes Sattva LakeRidge, an ongoing project and Sattva Necklace Pride and Sattva Magnus are completed projects. Its commercial portfolio includes Sattva Knowledge City, Sattva Knowledge Capital and Sattva Knowledge Park, while Sattva Image Tower remains under construction.
Conclusion
Sattva Lago targets buyers looking for large-format luxury apartments in Neopolis, Kokapet. The project brings together a 10-acre development plan, five high-rise towers, large 3 BHK, 3.5 BHK and 4 BHK residences and a central amenity zone. The apartment sizes range from approximately 3,088 to 4,976 sq. ft., giving the project a clear focus on spacious homes rather than compact urban apartments.
The tower mix also gives buyers different choices. Aqua, Bayon, Deven and Ebb offer 3 BHK and 3.5 BHK homes, while Corra offers only 4 BHK residences with four homes per floor. The central landscaped spine adds water features, sports facilities, lawns and clubhouse facilities to the residential environment.
The location provides another major advantage. Sattva Lago sits within Neopolis and remains close to the Financial District, Outer Ring Road and established West Hyderabad employment corridors. The development also sits alongside Sattva LakeRidge, connecting the project to the developer's existing presence in the same micro-market.
For buyers considering Sattva Lago, the most important next step involves checking the exact RERA-registered phase, sanctioned plan, selected tower, apartment area, specifications, payment schedule and possession date before committing.
Frequently Asked Questions (FAQs)
1. Who is developing Sattva Lago?
Sattva Group is developing Sattva Lago.
2. What apartment configurations does Sattva Lago offer?
Sattva Lago offers 3 BHK, 3.5 BHK and 4 BHK apartments.
3. Is Sattva Lago close to the Financial District?
Yes, Sattva Lago is close to the Financial District in West Hyderabad.
4. How many towers does Sattva Lago have?
Sattva Lago has five towers: Aqua, Bayon, Corra, Deven and Ebb.
5. Who founded Sattva Group?
Bijay Agarwal is the founder, Chairman and Managing Director of Sattva Group.
6. What amenities does Sattva Lago offer?
The project plans more than 100 indoor and outdoor amenities.
7. How large is Sattva Lago?
Sattva Lago covers approximately 10 acres.
8. What is the RERA number of Sattva Lago?
Sattva Lago Phase I has RERA registration number P02400010916.
9. Which tower offers 4 BHK apartments?
Tower Corra exclusively offers 4 BHK apartments.
10. How many floors does Sattva Lago have?
The project information states that each tower will have two basements, four podiums, one stilt and 53 floors. The supplied FAQ information also states that the towers rise to B+G+47 floors.
11. Where is Sattva Lago located?
Sattva Lago is located in Neopolis, Kokapet, Hyderabad.
12. Does Sattva Lago have a clubhouse?
Yes, the project plans a large clubhouse with fitness, recreation, dining, co-working and wellness facilities.
13. What are the apartment sizes at Sattva Lago?
Published sizes range from approximately 3,088 to 4,976 sq. ft.
14. What is the expected completion date?
The registered phase has a proposed completion date of February 2031.
15. How much space has Sattva Group delivered?
Sattva Group has delivered more than 69 million sq. ft. across 142+ projects.