

Basics
- Category: Financial District, Gopanapally
- Type: Villa
- Status: Ready to move, Resale
Description
-
Description:
Introduction – Urban Village Villas
Urban Village Villas is a premium gated villa community located in Gopanpally, near Financial District one of Hyderabad's fastest-growing residential destinations. The project combines contemporary architecture, spacious homes, landscaped surroundings, and excellent connectivity to create a comfortable lifestyle for modern families. Situated behind Wipro SEZ, the community enjoys quick access to Hyderabad's Financial District, Gachibowli, HITEC City, and the Outer Ring Road, making it an ideal address for professionals working in the city's IT corridor.
The project focuses on delivering a balanced lifestyle through well-planned villas, wide internal roads, landscaped open spaces, and thoughtfully designed community amenities. Every villa offers generous living spaces, large balconies, private terraces, and abundant natural light. Urban Village Villas also gives buyers the advantage of owning premium residential land in a rapidly developing micro-market, making it an attractive choice for both end-users and long-term investors.
Project Details
Urban Village Villas is a thoughtfully planned premium villa development that brings together modern architecture, quality construction, landscaped surroundings, and a strategic location within Hyderabad's western growth corridor. The community has been designed to provide privacy, functionality, and a peaceful residential environment while remaining close to major employment hubs and everyday conveniences.
Urban Village Villas offers multiple villa configurations to suit different family requirements. Plot sizes range from approximately 305 to 407 square yards, while built-up areas range from 3,770 sq.ft. to 4,920 sq.ft. Every home has been designed with spacious living areas, premium bedrooms, modern kitchens, family lounges, and private terraces that enhance everyday living.
Project Name Urban Village Villas Developer RSV Infra (Marketed by Cosmo Group) Location Behind Wipro SEZ, Gopanpally, Hyderabad Area 5 Acres Units 30 Premium Villas Villa Size 4 BHK Villas ranging from 3,770 sq.ft. to 4,920 sq.ft. Clubhouse 15,000 sq.ft. Completion Date Ready to Move In 
Key Features
- Premium gated villa community in Gopanpally
- Strategically located behind Wipro SEZ
- Excellent connectivity to Financial District, Gachibowli and HITEC City
- Spacious 4 BHK luxury villas
- Plot sizes ranging from approximately 305 to 407 sq. yds.
- Built-up areas from approximately 3,770 to 4,920 sq.ft.
- Contemporary architecture with elegant elevations
- Wide internal roads for smooth movement
- Multipurpose community spaces
- 100% power backup
- Centralized water supply system
- Water softening plant
- Sewage Treatment Plant
- Solar power fencing
- Round-the-clock security surveillance
- Long-term appreciation potential due to strategic location
Architecture & Design
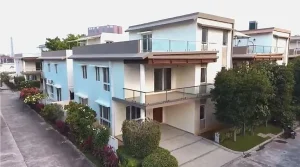
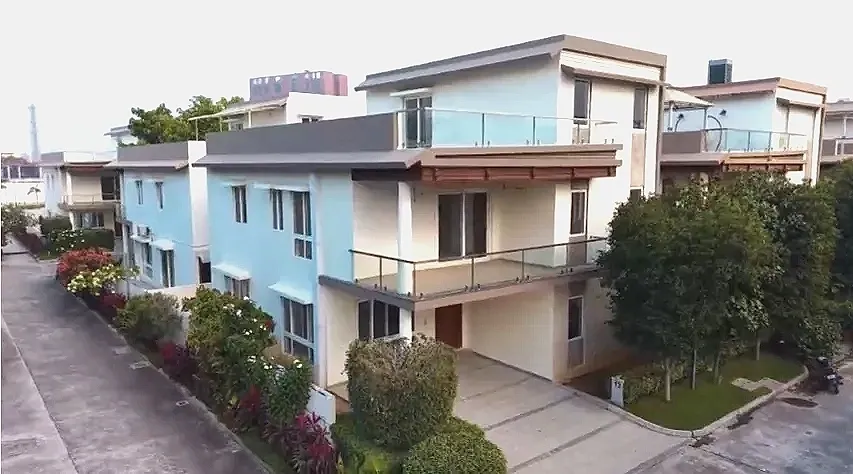
Urban Village Villas features contemporary architecture that combines modern aesthetics with practical design. The villas showcase clean elevations, spacious balconies, large windows, and landscaped outdoor spaces that create bright, airy interiors with excellent natural light and ventilation. The master plan includes wide internal roads, landscaped avenues, pedestrian-friendly pathways, and green open spaces that promote privacy while fostering a connected community. Children's play areas, activity zones, decorative lighting, and landscaped gardens enhance the outdoor environment. An RCC framed structure ensures long-term durability, while textured paint, natural stone cladding, and premium exterior finishes give every villa a refined and timeless appearance.
Villa Details
Urban Village Villas offers multiple 4 BHK villa configurations with different plot sizes and built-up areas. Every villa has been designed to provide spacious family living, generous bedroom sizes, modern kitchens, multiple balconies, and private terrace spaces.
The layouts distribute living spaces efficiently across three levels, allowing residents to enjoy separate zones for entertaining guests, family gatherings, and private relaxation. Premium construction quality and functional planning ensure that every square foot serves a practical purpose while maintaining a luxurious living experience.
Facing Plot Size Built-up Area Available Plot Numbers East Facing 305 Sq. Yds. 3,755–3,770 Sq.Ft. 9, 10 West Facing 305 Sq. Yds. 3,880–3,890 Sq.Ft. 1, 2, 3, 4, 5, 13, 16 West Facing 331 Sq. Yds. 4,110 Sq.Ft. 6, 18 West Facing 357 Sq. Yds. 4,890 Sq.Ft. 30 Premium Configuration 407 Sq. Yds. 4,860–4,920 Sq.Ft. Selected Premium Villas Typical Villa Layout
Ground Floor
- Spacious living room
- Dining area
- Modern kitchen
- Guest bedroom
- Attached bathroom
- Utility space
- Car parking
First Floor
- Multiple bedrooms
- Attached bathrooms
- Family lounge
- Balconies
Terrace Floor
- Multipurpose room
- Open terrace
- Private outdoor space
Every villa has been planned to provide spacious interiors, efficient circulation, abundant ventilation, and comfortable family living while maintaining privacy between different functional areas.
Amenities and Facilities
Urban Village Villas features a 15,000 sq. ft. clubhouse and a thoughtfully planned collection of lifestyle amenities designed for recreation, wellness, leisure, and community living.
Clubhouse & Indoor Recreation
- 15,000 sq. ft. modern clubhouse
- Fully equipped gymnasium
- Indoor games room
- Table tennis
- Pool table
Sports & Fitness
- Basketball court
- Walking pathways
- Activity zones
Children & Family
- Children's play area
- Community gathering spaces
- Pavilion with seating areas
Landscape & Open Spaces
- Landscaped gardens
- Tree-lined avenues
- Green open spaces
- Beautifully illuminated outdoor spaces
- Decorative gardens
- Paved walkways
Infrastructure & Convenience
- Wide internal roads
- Visitor-friendly layout
- Centralized water supply
- Water softening system
- Sewage treatment plant (STP)
- 100% power backup for common areas
- CCTV surveillance
- Modern utility infrastructure
Location Advantage
IT & Business Hubs
- Wipro SEZ (Gopanpally) — Adjacent
- Financial District — ~9 km, ~15–20 mins
- Gachibowli — ~8 km, ~15 mins
- HITEC City — ~13 km, ~20–25 mins
- Microsoft India Campus — ~8 km, ~15 mins
- Infosys SEZ — ~8 km, ~15 mins
- Amazon Hyderabad Campus — ~10 km, ~20 mins
- ICICI Bank Global Headquarters — ~9 km, ~18 mins
- WaveRock SEZ — ~9 km, ~18 mins
- GAR Infobahn — ~10 km, ~20 mins
- ISB (Indian School of Business) — ~8 km, ~15 mins
- IIIT Hyderabad — ~8 km, ~15 mins
- University of Hyderabad — ~5 km, ~10 mins
Educational Institutions
- University of Hyderabad — ~5 km, ~10 mins
- Oakridge International School — ~6 km, ~12 mins
- Delhi Public School, Khajaguda — ~10 km, ~20 mins
- Phoenix Greens International School — ~5 km, ~10 mins
- Samashti International School — ~6 km, ~12 mins
- Glendale International School — ~8 km, ~15 mins
- Narayana Junior College — ~4 km, ~10 mins
- Vista International School — ~1 km, ~3 mins
Hospitals
- Citizens Specialty Hospital — ~6 km, ~12 mins
- Continental Hospitals — ~8 km, ~15 mins
- CARE Hospitals, Financial District — ~8 km, ~15 mins
- AIG Hospitals — ~10 km, ~20 mins
- American Oncology Institute — ~9 km, ~18 mins
Shopping & Entertainment
- Sarath City Capital Mall — ~11 km, ~20 mins
- Inorbit Mall — ~13 km, ~22 mins
- Aparna Deccan Town — ~2 km, ~5 mins
- Aparna Cyber County — ~3 km, ~7 mins
- Aparna Sarovar — ~5 km, ~10 mins
Connectivity
- Outer Ring Road (ORR) — ~4 km, ~8 mins
- Old Mumbai Highway — ~7 km, ~12 mins
- Lingampally Railway Station — ~6 km, ~12 mins
- Raidurg Metro Station — ~11 km, ~18 mins
- HCU Bus Depot — ~4 km, ~10 mins
- Rajiv Gandhi International Airport — ~34 km, ~35–40 mins
Nearby Landmarks
- Wipro Circle — ~2 km, ~5 mins
- Golf Course (Boulder Hills) — ~9 km, ~18 mins
- Gopanpally Lake — ~3 km, ~8 mins
- Tellapur — ~5 km, ~10 mins
- Nallagandla — ~5 km, ~10 mins
Key Specifications
Urban Village Villas incorporates premium materials, branded fixtures, and quality construction practices throughout the development.
Structure
- RCC framed structure designed to withstand wind and seismic loads
- 8-inch solid block external walls
- 4-inch solid block internal walls
Plastering
- Internal walls finished with two coats of cement plaster
- Ceiling finished with cement plaster
- External plaster with waterproofing chemicals
Doors
- 8-foot veneered main entrance door with premium hardware
- 7'3" veneered internal doors with melamine finish
- Premium branded fittings
Windows
- UPVC windows
- UPVC French doors
- Float glass panels
- Powder-coated designer steel grills
Painting
- Exterior natural stone, textured finish and premium exterior emulsion
- Interior smooth putty finish with premium acrylic emulsion paint
Flooring
- Imported natural marble or amalgamated marble in living, drawing, dining and staircase
- Wooden laminated flooring in guest bedroom and home theatre
- Large vitrified tiles in bedrooms, kitchen and pooja room
- Wooden finish vitrified tiles in deck area
- Rough granite or parking tiles in parking
- Ceramic tiles in servant room
Kitchen
- Provision for water purifier
- Chimney provision
- Exhaust fan provision
- Hot water provision near sink
Utility Area
- Dishwasher provision
- Washing machine provision
Bathrooms
- Premium PVC, CPVC and UPVC concealed plumbing
- Wash basin with hot and cold mixer
- Concealed flush tanks
- Hindware, Duravit or equivalent sanitaryware
- Grohe, Jaquar or equivalent CP fittings
- Shower mixers
- Geyser provision in all bathrooms
Electrical
- Concealed copper wiring
- Modular switches
- Power outlets for air conditioners
- Geyser points
- Kitchen appliance points
- Utility appliance points
- TV and audio points
- Three-phase electrical supply
- MCB distribution boards
Telecom & Connectivity
- Telephone points in bedrooms, living room, family room and kitchen
- Intercom facility
- Cable TV provision
- Internet provision in every villa
Water Management
- Water Softening Plant
- Individual water meters
- Sewage Treatment Plant
- Treated water for landscaping and flushing
- Centralized underground sump
- Pump-based centralized water supply
Power Backup
- 100% DG power backup
- Acoustic enclosure
- Automatic mains failure system
Security
- 24×7 security
- CCTV surveillance
- Solar power fencing
- Security monitoring at entrance
These specifications reflect the project's focus on durability, functionality, comfort, and long-term maintenance while delivering a premium villa living experience.
About Cosmo Group
Cosmo Group is a Hyderabad-based real estate advisory and investment platform specializing in premium residential, commercial, hospitality, and investment opportunities. The company operates across Hyderabad, Bangalore, Pune, Lucknow, Goa, Dubai, and Bangkok, focusing on carefully selected real estate assets with an emphasis on transparency, capital protection, and long-term value creation. Unlike conventional developers, Cosmo Group primarily provides strategic real estate advisory services. Urban Village Villas in Gopanpally reflects its focus on premium residential communities, offering spacious villas, modern architecture, landscaped surroundings, and excellent connectivity to Hyderabad's Financial District, making it an attractive lifestyle and investment destination.
Conclusion
Urban Village Villas is a premium gated community in Gopanpally, Hyderabad, offering spacious 4 BHK villas. Located behind Wipro SEZ, the project provides excellent connectivity to the Financial District, Gachibowli, HITEC City, and the Outer Ring Road. Beyond the spacious villas, Urban Village offers a complete lifestyle through its amenities. Every aspect of the project has been planned to provide comfort, functionality, and long-term durability. For homebuyers looking to own a premium villa in West Hyderabad, Urban Village Villas presents an excellent combination of location, space, quality, and future appreciation potential. The project's low-density planning, contemporary design, premium specifications, and proximity to Hyderabad's largest employment hubs make it a strong choice for both end-users and long-term investors.
Frequently Asked Questions (FAQs)
Q: What flooring is used in the villas?
A: Imported marble, wooden laminate, vitrified tiles, granite, and ceramic flooring enhance different spaces.Q: Why should I invest in Urban Village Villas?
A: Prime location, spacious villas, premium specifications, modern amenities, and strong IT connectivity support lifestyle and value.Q: Is there a Sewage Treatment Plant?
A: Yes. The project includes a Sewage Treatment Plant and a Water Softening Plant.Q: Does every villa have internet provision?
A: Yes. Every villa includes internet, telephone, and cable TV provisions.Q: How far is Gachibowli?
A: Gachibowli is about 10–15 minutes away.Q: What are the available plot sizes?
A: Plot sizes range from approximately 305 to 407 square yards.Q: Where is Urban Village Villas located?
A: Behind Wipro SEZ in Gopanpally, Hyderabad.Q: Does the project provide power backup?
A: Yes. Every villa receives 100% DG power backup.Q: What security features are available?
A: The community offers 24×7 security, CCTV surveillance, intercom, and solar power fencing.Q: Is HITEC City easily accessible?
A: Yes. HITEC City is approximately 20 minutes away.Q: What type of homes are available?
A: The project offers premium 4 BHK luxury villas.Q: Does the project have a clubhouse?
A: Yes. Residents enjoy a modern clubhouse with lifestyle amenities.Q: How far is the Financial District?
A: The Financial District is about 10 minutes away.Q: What is the built-up area of the villas?
A: Villas range from approximately 3,770 to 4,920 sq.ft.Q: Are landscaped gardens available?
A: Yes. Landscaped gardens, green spaces, and walking areas create a pleasant environment.
Video
- Video: