

Basics
- Category: Kondapur
- Type: Apartment
- Status: Ready to move
- Bedrooms: 4
- Bathrooms: 4
- Area, sq ft: 3350 sq ft
- Year built: 2025
Description
-
Description:
Introduction - Bollineni Bion
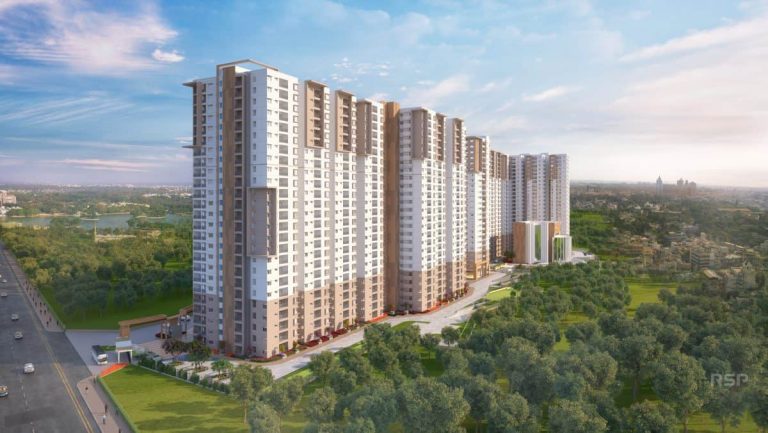
Bollineni Bion is a residential apartment project in Kothaguda, near Kondapur, Hyderabad. Developed by BSCPL Infrastructure Ltd, the project combines modern apartment living with landscaped open spaces. Its location offers access to the city's IT hubs, schools, hospitals, shopping centres and other everyday conveniences.
Spread across 8.65 acres, Bollineni Bion offers several apartment configurations for families with different space requirements. The project also includes landscaped areas and a range of recreational facilities for residents.
Project Details
Bollineni Bion is planned across 8.65 acres and comprises three towers with a mix of 2 BHK, 3 BHK, 4 BHK and 5 BHK apartments. The project has 938 units, with apartment sizes ranging from 1,239 sq.ft. to 5,673 sq.ft. The development also includes a 50,000 sq.ft. clubhouse and 75% open space.
Kothaguda's location provides access to nearby residential neighbourhoods, commercial establishments, educational institutions and healthcare facilities.
Project Detail Information Project Name Bollineni Bion Developer BSCPL Infrastructure Ltd Location Kothaguda, Hyderabad Total Project Area 8.65 acres Towers 3 towers Tower Structure 3 Basements + Stilt + 25 Floors Total Units 938 apartments Apartment Configurations 2 BHK, 3 BHK, 4 BHK and 5 BHK Apartment Sizes 1,239 sq.ft. to 5,673 sq.ft. Open Space 75% Clubhouse 50,000 sq.ft. Completion Date 2025 
View Bollineni Bion Master Layout Key Features
- Approximately 8.65 acres of land
- Three residential towers
- Multiple apartment configurations
- 80% open space in current project information
- Clubhouse of approximately 62,000 sq.ft
- CCTV monitoring and RFID gate management
- Intercom facilities
- Power backup
Architecture & Design
Bollineni Bion follows a contemporary architectural approach, with an emphasis on natural light, ventilation and open spaces. The design incorporates landscaped areas around the residential towers, providing residents with outdoor spaces alongside the apartment amenities.
The project specifications also cover the structural system, flooring, doors, windows and interior finishes. These details help buyers understand the materials and fittings planned for the apartments.
Apartment Details
Bollineni Bion offers apartments in different sizes and configurations. The layouts include options for families looking for compact homes as well as larger apartments with additional living space. The specifications list granite flooring in living areas, engineered wooden laminate flooring in bedrooms, and designated kitchen and utility finishes.
Large windows provide natural light and views of the surrounding area, including the Botanical Garden. The apartment options listed below include different orientations and saleable areas.
Block Configuration Saleable Area (sq.ft.) A-104 to 106 3 BHK, North-facing 1,786 A-101 to 103, 107 3 BHK, South-facing 1,747 B-101, 102, 111 2 BHK, East-facing 1,239 B-103, 110, 112 3 BHK, East-facing 2,273 B-104, 107 3 BHK, West-facing 1,927 B-105, 106 2.5 BHK, West-facing 1,446 B-108 2 BHK, West-facing 1,267 B-109 4 BHK, West-facing 3,058 Amenities and Facilities
Bollineni Bion includes sports facilities, fitness areas, recreational spaces and everyday conveniences. The amenities cater to different age groups, with options for exercise, indoor games, children's activities and social gatherings.
The project also lists landscaped gardens, a clubhouse, CCTV surveillance and power backup.
Sports and Fitness
- Tennis Court
- Swimming Pool
- Gym
- Basketball Court
- Badminton Court
- Billiard Room
- Squash
- Virtual Golf
- Net Ball
- Bowling
- Walking/Jogging Track
Recreation and Leisure
- Yoga Area
- Amphitheatre
- Cafeteria
- Library
- Spa/Salon
Family and Kids
- Kids Play Area
- Creche
Other Amenities
- Bank and ATM
- Supermarket
- Medical Clinic
- 24x7 Power Backup
- CCTV and Security
Floor Plans
The floor plans provide details of the apartment layouts and room arrangements.

View Bollineni Bion Floor Plans Location Advantages
Bollineni Bion is located in Kothaguda, near Kondapur, Hyderabad. The surrounding area provides access to major IT employment hubs, schools, colleges, hospitals and shopping destinations. Residents can also reach established commercial areas and transport links from this part of the city.
The following nearby destinations and distance ranges are listed in the project information.
Shopping Malls (400 m to 9.5 km)
- Inorbit Mall
- Sarath City Capital Mall
- Central Mall
Hospitals (700 m to 3.3 km)
- KIMS Hospital
- Apollo Spectra Hospital
- Rainbow Children's Hospital
- AIG Hospital
Schools and Colleges (3.1 km to 7 km)
- University of Hyderabad
- Jain Heritage Cambridge School
- CHIREC International School
- Meridian School
- IIIT
- ISB
- Oakridge School
Offices and Tech Parks (3.9 km to 6.6 km)
- Wipro
- Infosys
- Microsoft
- WaveRock SEZ
- Raheja Mindspace IT Park
- HITEC City
Airport
- Rajiv Gandhi International Airport: 31.6 km
Key Specifications
The specifications below cover the structure, flooring, doors and windows, kitchen fittings, electrical provisions, bathroom fixtures, security systems and elevators.
Structure
- Foundation and superstructure: RCC shear wall structural system, compliant with Seismic Zone II
- Internal and external walls: RCC or solid concrete blocks
- Roof slab: Reinforced cement concrete slab
- Internal plastering: Smooth finish
- External plastering: Sponge finish
Flooring Finishes
- Living room, dining room, kitchen, foyer and passage: Granite flooring with 4-inch skirting
- Bedrooms: Engineered wooden laminate flooring
- Toilets: Designer ceramic tiles
- Balconies and utility areas: Matt-finish vitrified tiles
- Ground-floor entrance lobbies: Granite flooring
- Staircases from ground to first floor: Granite
- Staircases on other floors: Cement tiles
Dadoing
- Toilets: Designer ceramic tiles up to 7 feet
- Kitchen and utility: Imported designer tiles extending 2 feet above the counter
Doors and Joinery
- Entrance door: Teak wood frame with teak-veneered door shutters
- Internal doors: Engineered wood frames with teak-veneered flush shutters on both sides
- Balcony doors: UPVC sliding doors with plain glass and mosquito mesh
- Toilet doors: Engineered wood frames with flush shutters, teak finish on one side and water-resistant laminate or PU coating on the other
Windows and Ventilators
- UPVC sliding windows with plain glass, mosquito mesh and grills
Railings
- Balconies: Stainless steel railings with glass
- Staircases: Stainless steel railings with glass
Painting
- Interior walls and ceilings: Putty and acrylic emulsion paint
- Exterior walls: Weatherproof paint with a textured finish
Kitchen
- 2-foot-wide granite counter with bullnose edging
- Stainless steel sink with a single bowl and drainboard, supported by angles
Electrical Works
- Provision for AC power points in the living room and all bedrooms
- Modular switches and sockets by Legrand, Anchor or an equivalent brand
- One telephone point and one TV point in the living room and all bedrooms
- Provision for a water purifier, microwave, chimney and refrigerator
- Fire-resistant electrical wires by Anchor, Polycab or an equivalent brand
- Earth leakage circuit breaker (ELCB)
- Single-phase or three-phase meter with the following power provisions:
- 5 kW for 2 BHK and 2.5 BHK apartments
- 6 kW for 3 BHK apartments with three toilets
- 8 kW for 4 BHK apartments
- Generator backup for individual units:
- 1 kW for 2 BHK and 2.5 BHK apartments
- 2 kW for 3 BHK and 4 BHK apartments
Sanitary and Bathroom Fixtures
- White wall-mounted sanitary ware in all toilets, by an imported brand, Jaquar, Kohler or an equivalent brand
- Countertop washbasin in the master bedroom toilet
- CP fittings and faucets in toilets, by an imported brand, Jaquar, Kohler or an equivalent brand
- Shower partitions in toilets
Smart Campus Features
- CCTV monitoring of selected areas, including the children's play area and swimming pool, with viewing through the home TV
- CCTV cameras at strategic locations
- RFID-based gate access management
- Telephone and intercom connectivity between homes, the clubhouse, control room, facility management office and security
Elevators
- Automatic passenger elevators of suitable capacity by KONE, OTIS or an equivalent brand
About the Company
About BSCPL Infrastructure Ltd
BSCPL Infrastructure Ltd is a real estate and infrastructure developer with more than three decades of industry experience. The company has developed projects across India, with a focus on construction quality and project delivery.
Bollineni Bion is part of the company's residential portfolio, offering multiple apartment configurations, a large clubhouse, recreational amenities and landscaped open spaces.
Conclusion
Bollineni Bion offers a range of apartment sizes in Kothaguda, near Kondapur, Hyderabad. The project spans 8.65 acres and includes three residential towers, 938 apartments, a 50,000 sq.ft. clubhouse and a range of sports, leisure and family amenities.
Its location provides access to nearby IT parks, schools, hospitals and shopping centres. Buyers considering the project can compare the available apartment layouts, specifications, amenities and connectivity to determine whether it meets their space requirements and daily needs.
Frequently Asked Questions (FAQs)
Q: What is Bollineni Bion?
A: Bollineni Bion is a residential apartment project in Kothaguda, near Kondapur, Hyderabad, with multiple apartment configurations and a range of amenities.
Q: Who developed Bollineni Bion?
A: Bollineni Bion was developed by BSCPL Infrastructure Ltd.
Q: What apartment configurations are available at Bollineni Bion?
A: The project information lists 2 BHK, 3 BHK, 4 BHK and 5 BHK apartments.
Q: What amenities are available at Bollineni Bion?
A: Listed amenities include a swimming pool, gym, tennis and badminton courts, children's play area, clubhouse, landscaped gardens and recreational facilities.
Q: Where is Bollineni Bion located?
A: Bollineni Bion is located in Kothaguda, near Kondapur, Hyderabad.
Q: What is the architectural style of Bollineni Bion?
A: The project follows a contemporary architectural approach, with an emphasis on natural light, ventilation and open spaces.
Q: Does Bollineni Bion include green spaces?
A: Yes. The project information lists 75% open space, along with landscaped areas and gardens.
Q: What are the main features of the apartments?
A: Listed features include granite flooring in living areas, engineered wooden laminate flooring in bedrooms, granite kitchen counters and provisions for air conditioning.
Q: When was Bollineni Bion scheduled for completion?
A: The project details list 2025 as the completion year, while the original FAQ specifies June 2025 as the possession date. Buyers should confirm the actual possession status with the developer.
Q: How well is Bollineni Bion connected to nearby destinations?
A: The project has access to IT parks, educational institutions, hospitals and shopping centres in and around Kondapur and Hyderabad's western corridor.
Q: What recreational facilities are available?
A: Listed facilities include a yoga area, billiard room, basketball and badminton courts, swimming pool and amphitheatre.
Q: Does Bollineni Bion have landscaped gardens?
A: Yes. Landscaped gardens and open spaces are included in the project information.
Q: What security features are listed for Bollineni Bion?
A: The specifications include CCTV monitoring, RFID-based gate access and intercom connectivity. The project information also lists security facilities.
Q: What distinguishes Bollineni Bion?
A: The project combines multiple apartment configurations with a 50,000 sq.ft. clubhouse, 75% open space and a range of sports and recreational amenities.
Q: How can I enquire about buying an apartment at Bollineni Bion?
A: Interested buyers can contact YS Realty to enquire about apartment availability and purchase options.