

Basics
- Category: Puppalguda
- Type: Apartment, Luxury Apartment
- Status: Under construction
- Bedrooms: 4
- Bathrooms: 5
- Floors: 45
- Floor level: 2
- Area, sq ft: 8000 sq ft
- Year built: 2027
Description
-
Description:
Introduction: Yoo Hyderabad by Myscape

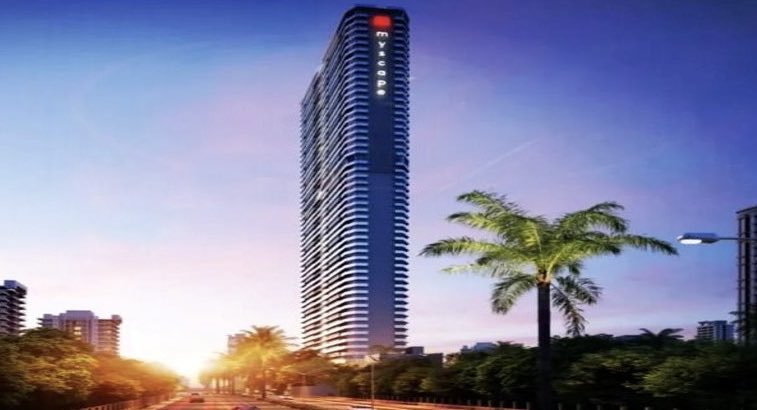
Myscape Properties Pvt Ltd, a prominent real estate company with over 20 years of industry expertise, presents Yoo Hyderabad by Myscape, an opulent residential project featuring 4 BHK apartments for sale in Puppalaguda, Hyderabad. In collaboration with YOO, the world's largest residential design brand, the project delivers a breathtaking living experience through its stylish interiors, expansive layouts, and top-tier amenities. Strategically situated near the Outer Ring Road and the Financial District of Gachibowli, Myscape Yoo stands as the perfect choice for those in pursuit of quality, elegance, and convenience in their residential space.
Project Details:
The construction of Yoo Hyderabad by Myscape, comprising one tower with 52 floors and 101 units, is set to conclude by December 2027. The project covers a total land area of 2.49 acres and boasts a built-up area of 9.9 lakh sq.ft. All requisite approvals from relevant authorities are in place, and the project is registered under RERA.
Project Name Yoo Hyderabad by Myscape Developer Myscape Properties Pvt Ltd Location Puppalaguda Area 2.46 acres Towers 1 tower of 52 floors Units 101 units of 4 BHK apartments Apartment Size 8006 sq.ft. or 8008 sq.ft. Features 75% Open Space, Tower lobby Clubhouse 25,000 sq.ft. with world-class amenities and facilities Completion Date 2027  Architecture and Design:
YOO, the world's largest residential design brand, collaborates on the project, showcasing an impressive portfolio of 70 projects in 36 countries. The project offers four design themes to choose from: Nature, Classic, Culture, and Minimal. Each theme reflects a different style and personality of the residents and enhances their living experience.
Yoo Hyderabad by Myscape is a masterpiece of architecture and design that reflects the style and sophistication of its residents. The project has a RCC shear wall structure system that is designed to withstand wind and seismic loads as per relevant IS codes. The project has a contemporary facade that is aesthetically pleasing and environmentally friendly. It has large windows that allow natural light and ventilation into the apartments. The project has spacious balconies that offer panoramic views of the city skyline and the green landscape. It has high-speed elevators that ensure smooth and swift movement of the residents. The project has ample parking space for the residents and visitors.
Apartment Details:
Yoo Hyderabad by Myscape offers exclusive 4 BHK apartments that are designed to offer a luxurious living experience to its residents. The apartments have a super built-up area of 8006 sq.ft. or 8008 sq.ft., which includes a living room, a dining room, four bedrooms with attached bathrooms, a home theatre room, a kitchen, a utility area, a servant room with attached bathroom, a powder room, and four balconies.
Key Features:
Yoo Hyderabad by Myscape offers some key features that make it stand out from other projects in the area. Some of these features are:
- YOO design: YOO, the world's largest residential design brand, collaborates on the project, showcasing an impressive portfolio of 70 projects in 36 countries. The project offers four design themes to choose from: Nature, Classic, Culture, and Minimal. Each theme reflects a different style and personality of the residents and enhances their living experience.
- Sky views: The project offers breathtaking sky views of the Financial District from the balconies of the apartments. The residents can enjoy the sunrise, sunset, and starry nights from their homes.
- Sky pools: The project offers exclusive sky pools on the 45th floor of the tower. The residents can enjoy a refreshing dip in the infinity pools that overlook the cityscape.
- Lavish club house: The project offers a lavish club house on the ground floor that spans over 25000 sq.ft. The club house has various amenities and facilities such as a banquet hall, a multipurpose hall, a restaurant, a gym, a spa, a squash court, a badminton court, a table tennis room, a billiards room, a library, a mini theatre, a salon, a creche, and a guest room.
- Security and safety: The project offers 24x7 security and safety to its residents with CCTV surveillance, manned security guards, boom barriers, access control systems, fire fighting systems, smoke detectors, and sprinklers.
Floor Plan:

Location Advantage:
Yoo Hyderabad by Myscape, situated in the prime location of Puppalaguda, Hyderabad, offers an ideal setting for prospective homebuyers. The project boasts excellent connectivity to various parts of the city, facilitated by the proximity of the Outer Ring Road (ORR), a mere 2 minutes away.
Connectivity:
- Prime location with easy access to the Outer Ring Road (ORR), enhancing connectivity throughout the city.
- Convenient access to public transport options such as buses, cabs, and the metro rail system.
Ideal for Working Professionals:
- Surrounded by major IT companies including Amazon, Microsoft, Wipro, Infosys, and TCS, making it a strategic choice for working professionals.
Educational Institutions:
- Close proximity to renowned educational institutions like ISB, IIIT, Oakridge International School, Keystone International School, and IIT Hyderabad.
Healthcare Facilities:
- Abundance of healthcare facilities in the vicinity, including Continental Hospitals, Care Hospitals, Himagiri Hospitals, and MaxCure Hospitals.
Entertainment and Leisure:
- Numerous entertainment and leisure options nearby, including The Fisherman's Wharf, Hyatt Gachibowli, Inorbit Mall, GVK One Mall, and Shilparamam.
Serene Environment:
- Enjoy a serene and green environment with proximity to parks and lakes such as Botanical Garden, Durgam Cheruvu, and Gandipet Lake.
Key Specifications:
The apartments have premium specifications such as:
Structure
- RCC framed structure with RC walls.
Flooring & Dado
- Drawing room, living room, dining room, all bedrooms, toilets – Marble flooring
- Kitchen; balconies – Anti-skid vitrified tiles
Electrical
- Concealed copper wiring of Finolex or equivalent make (Ceiling wiring not included).
- Modular switches of reputed make.
Toilets
- Sanitary ware – Villeroy & Boch or equivalent.
- Faucets – Villeroy & Boch or equivalent.
Telephone & Network
- DTH provision in all bedrooms and living areas.
- Intercom provision within the unit.
- Telephone points in all bedrooms, living room, and drawing room.
- Standalone video door phone of reputed make.
Doors & Windows
- Doors – Engineered wood/ hardwood frame with veneered flush shutter, finished with melamine polish and reputed hardware.
- Windows & French doors – Powder coated aluminum frame with double glazed glass and mosquito mesh.
Lifts
- High-speed automatic Mitsubishi (or equivalent) passenger and service elevators.
Paint
- External – Two coats of acrylic exterior emulsion paint with texture finish as per approved design.
- Internal – Two coats of acrylic emulsion paint over smooth putty finish.
WTP & STP
- Fully treated water made available (in case of borewell water) through exclusive water softening and purification plant.
- Sewage treatment plant of adequate capacity as per norms will be provided inside the project.
- Treated sewage water will be used for landscaping and flushing purposes.
Generator
- 100% DG set backup with acoustic enclosure & AMF Panel for all flats and common areas.
Security
- Sophisticated round-the-clock security system.
- Surveillance cameras at the main security gate, passenger lifts, and children’s play area.
- Boom barriers at entry for vehicles with mechanical operation.
Water Supply & Metering
- Water Supply & Metering Pneumatic pumps will be used for the supply of treated water to individual flats.
- Individual water meters will be provided for each apartment.
LPG
- Provision for supply of gas from centralized gas bank to kitchen with individual gas meters.
BMS
- Building management software for gas bank, generator power, general power connection, and water meters.
Waste Management
- Garbage collection will be provided for every apartment for better disposal.
Kitchen & Utility
- Power plug for cooking range chimney, refrigerator, microwave ovens, etc in dry kitchen.
- Modular wet kitchen with chimney and stove. All other appliances in the client's scope.
- Granite counter for the utility area with a stainless steel sink.
Landscaping & Water Bodies
- Landscaping and water bodies in the setback areas wherever feasible, and in Tot-lot areas as per the design of the landscape consultant.
About Myscape Properties Pvt Ltd:
Myscape Properties Pvt Ltd, a pioneering real estate firm, has been shaping the industry for over 20 years, successfully delivering numerous residential and commercial projects throughout Hyderabad and other cities. Renowned for its commitment to quality, innovation, and customer satisfaction, the company boasts a team of seasoned professionals dedicated to providing the utmost excellence. With a vision to redefine the skylines of Hyderabad and beyond, Myscape Properties aims to create enduring landmarks. The company actively pursues its mission of delivering value for money to customers and establishing enduring, long-term relationships with them. In addition to Myscape Yoo Hyderabad, the company has developed several other high-end residential projects in the area. These include Myscape Otomo, Myscape Loft, Myscape Sanctuary, Myscape Weave, Myscape Edition, and Myscape Isle of Sky.
Conclusion:
Myscape Properties Pvt Ltd, a renowned real estate company, is developing Yoo Hyderabad by Myscape, an ideal project for those seeking a luxurious and comfortable home in Puppalaguda. The project presents exclusive 4 BHK apartments featuring YOO design, sky views, sky pools, a lavish clubhouse, and world-class amenities. Situated in a prime location, the project ensures excellent connectivity and convenience for its residents. Yoo Hyderabad by Myscape, a rare opportunity, allows homeowners to possess a truly exceptional and extraordinary residence.
Frequently Asked Questions (FAQs):
Q: Who is the developer of the project?
A: It is developed by Myscape Properties Pvt Ltd, with over 20 years of experience.Q: What are the entertainment options near Yoo Hyderabad by Myscape?
A: Nearby attractions include The Fisherman’s Wharf, Hyatt Hyderabad Gachibowli, Inorbit Mall, GVK One Mall, and Shilparamam.Q: What is the construction status of the project?
A: The project is currently under construction.Q: What are the nearby landmarks to the project?
A: Close to ISB, IIIT Hyderabad, Oakridge International School, and IT hubs like Amazon, Microsoft, Wipro, Infosys, and Tata Consultancy Services.Q: What is the price range for apartments in the project?
A: Prices start from ₹10.40 Cr onwards.Q: How many units are available in the project?
A: One tower with 52 floors and 101 exclusive units.Q: What is the size of the apartments in the project?
A: Each 4 BHK spans 8006 or 8008 sq.ft.Q: Are there any healthcare facilities near the project?
A: Yes, Continental Hospitals and CARE Hospitals are nearby.Q: What is Yoo Hyderabad by Myscape?
A: A luxury project offering premium 4 BHK homes in Puppalaguda, Hyderabad.Q: What security features does the project have?
A: It offers 24-hour water supply, CCTV surveillance, and gated security.Q: What amenities does Yoo Hyderabad by Myscape offer?
A: A 25,000 sq.ft. clubhouse, gym, spa, courts, mini theatre, library, salon, creche, and guest room.Q: How is the connectivity around the project?
A: It has quick access to the ORR.Q: What is the total land area of the project?
A: The project spans 2.49 acres in Puppalaguda.Q: What are the unique features of the project?
A: Premium interiors and global design collaboration with YOO.Q: What is the completion date for the project?
A: December 2027.